BACK TO finale_winnerS
HONORARY MENTION: ARCHITECTURAL CATEGORY
IN-BETWEEN PRESENCE AND ABSENCE
IN-BETWEEN THE PRESENCE AND ABSENCE – ABSENT MEMORIAL & CINEMA SCHOOL This project is situated within the post-war landscape of Northern Sri Lanka, where architecture has increasingly been used as a tool of narrative control. In regions such as Kilinochchi, state-imposed monuments and the systematic removal of local memorials have resulted in the erasure of […]
IN-BETWEEN THE PRESENCE AND ABSENCE – ABSENT MEMORIAL & CINEMA SCHOOL
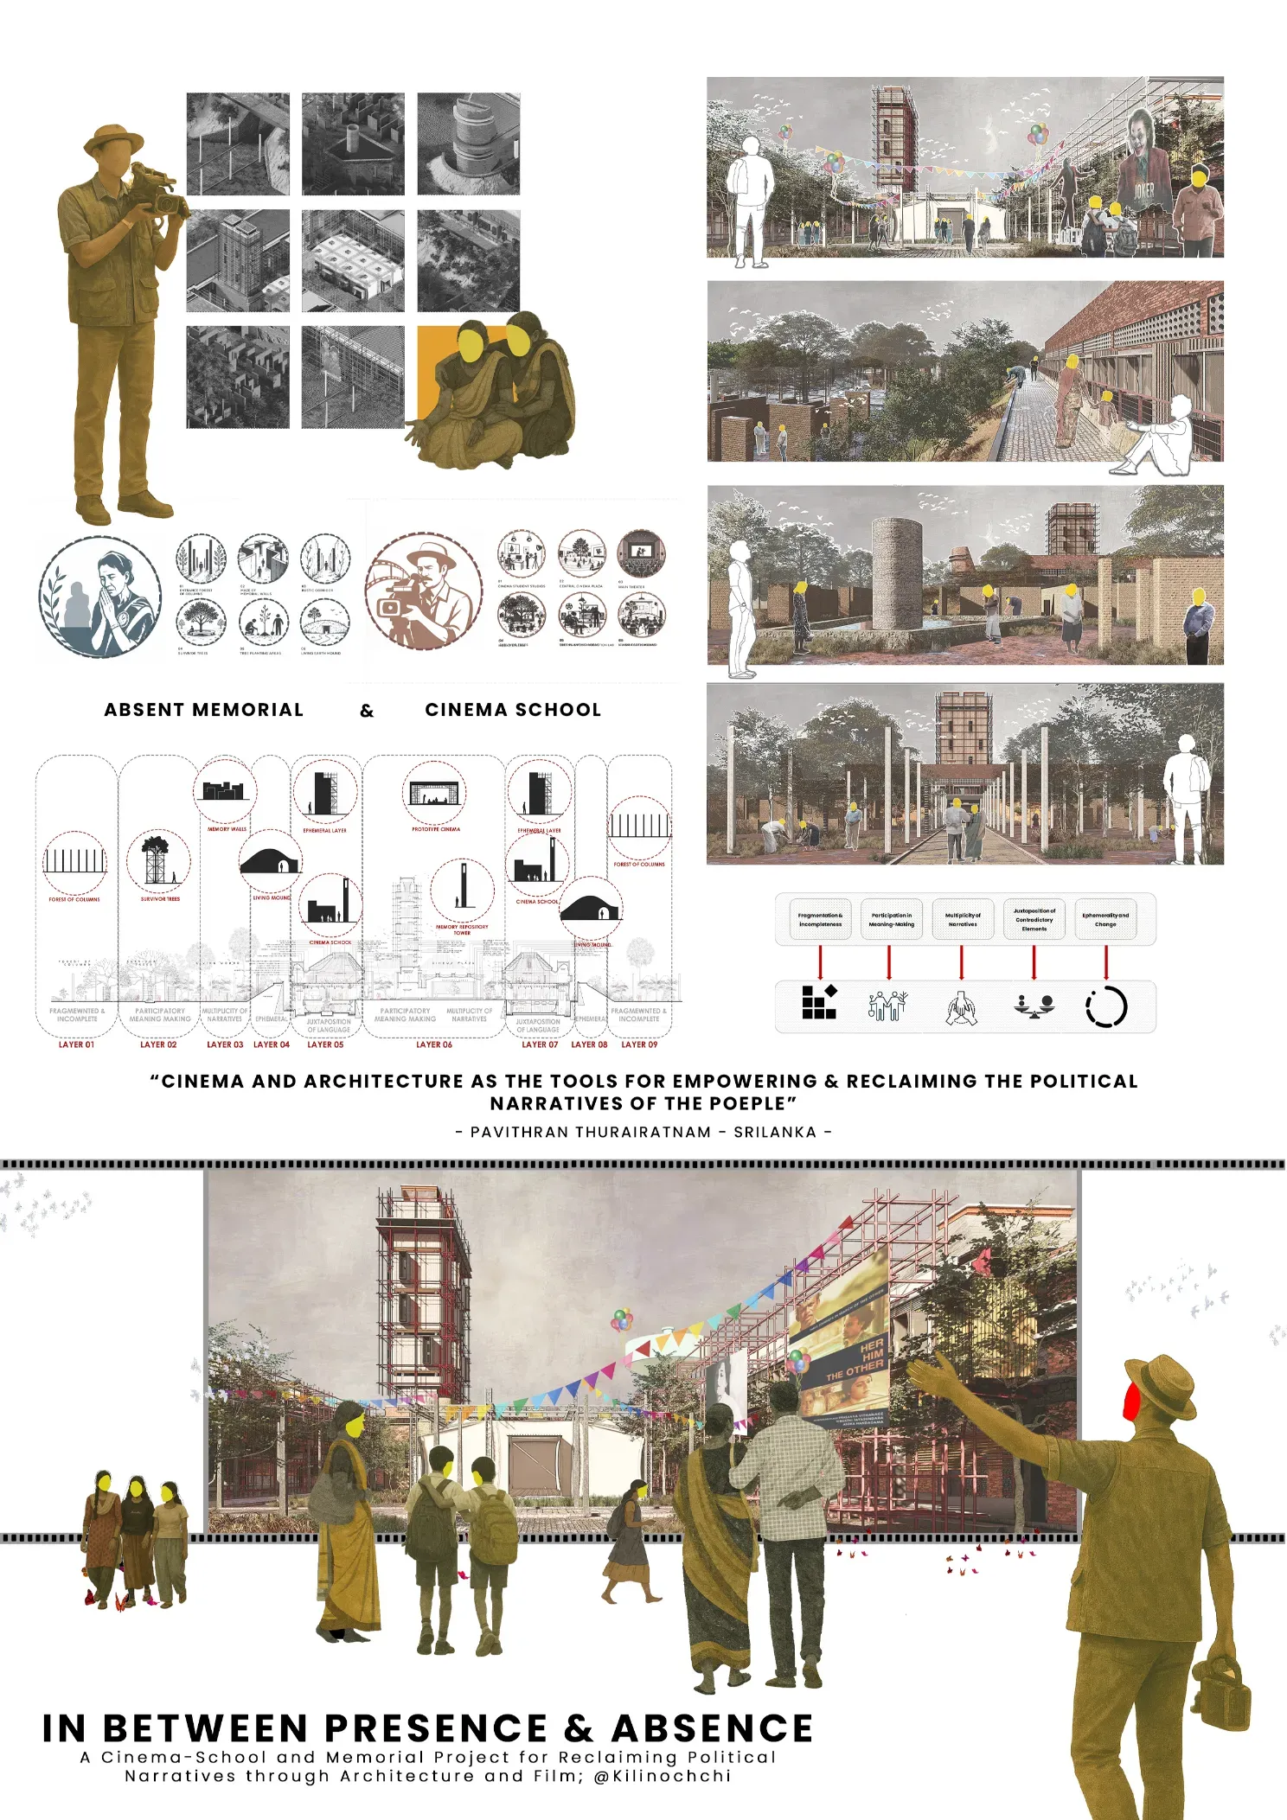
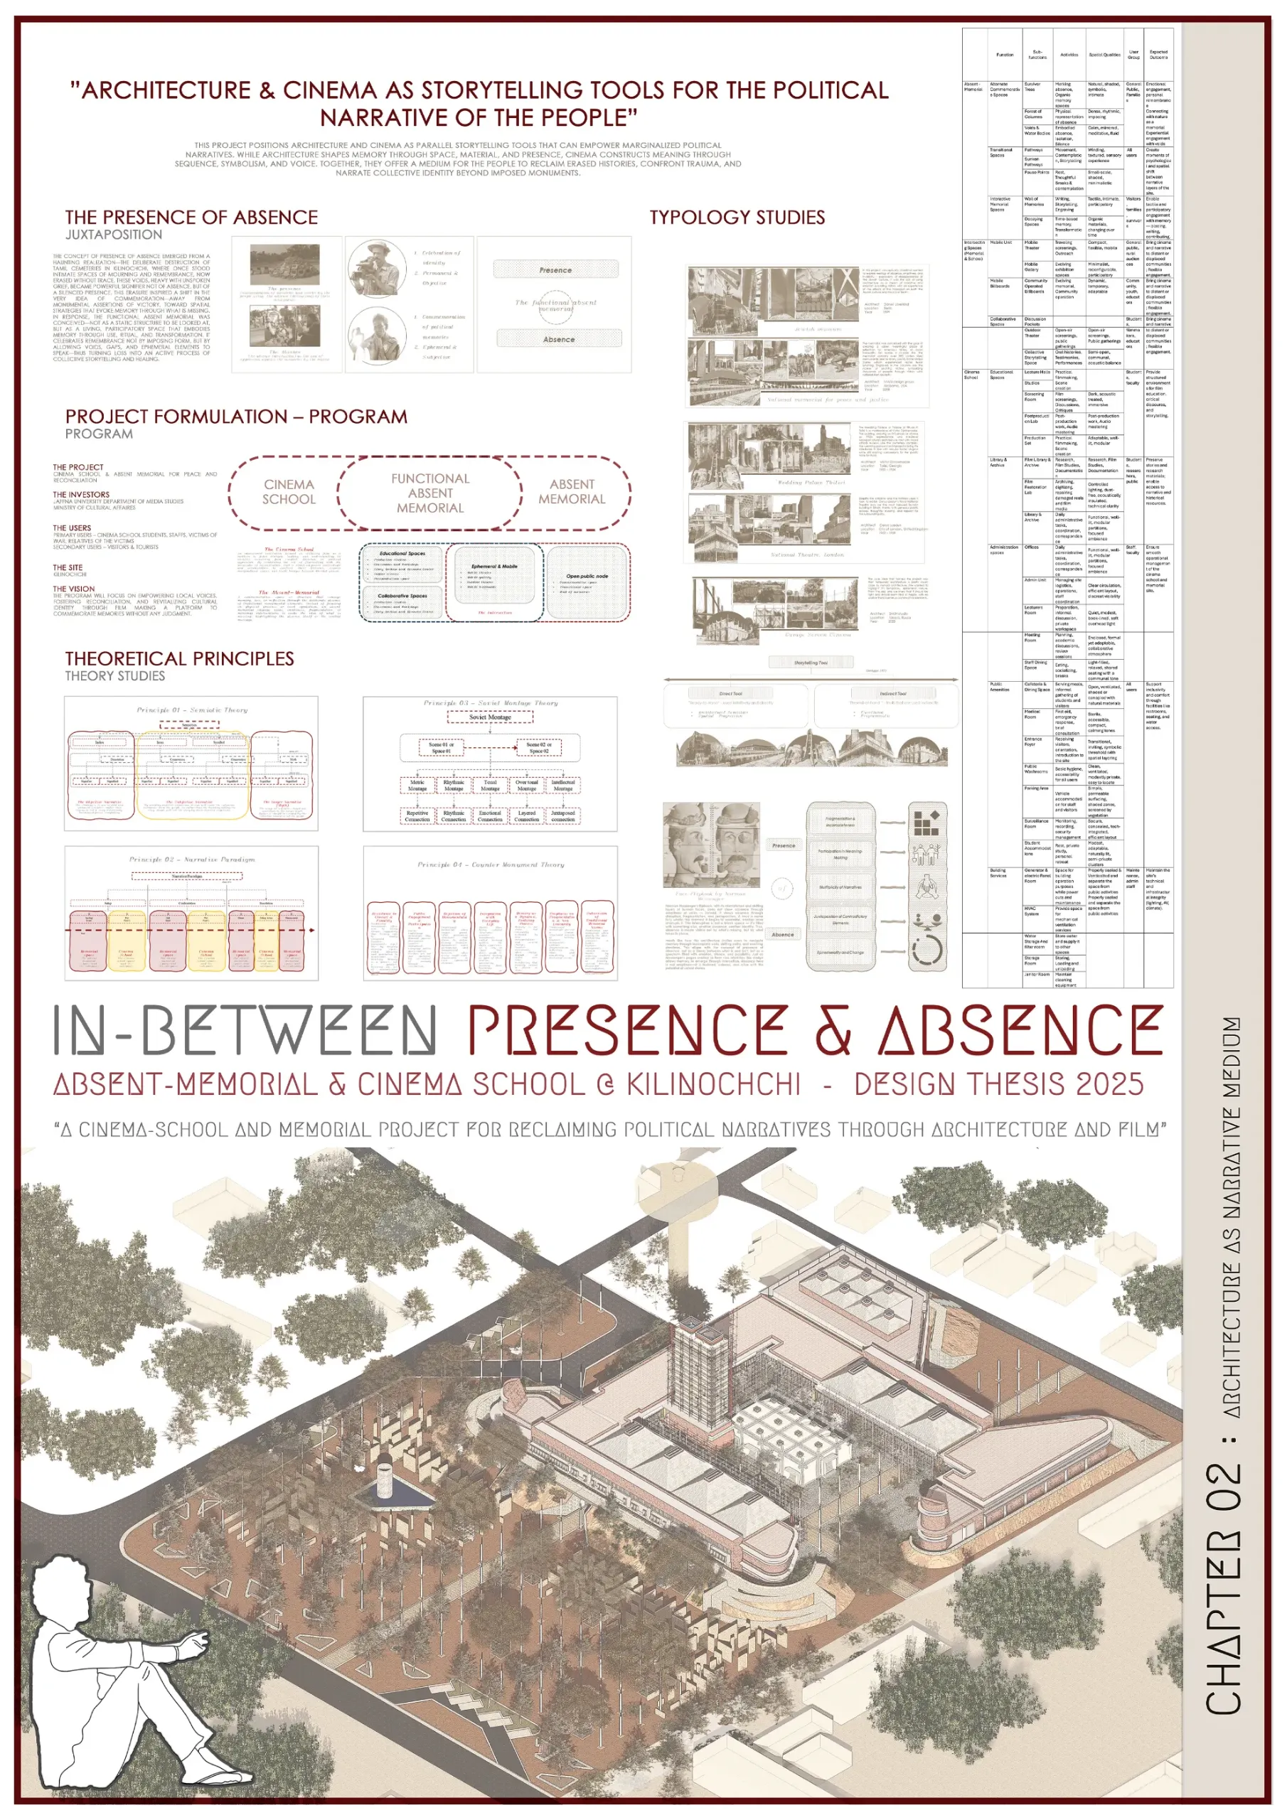
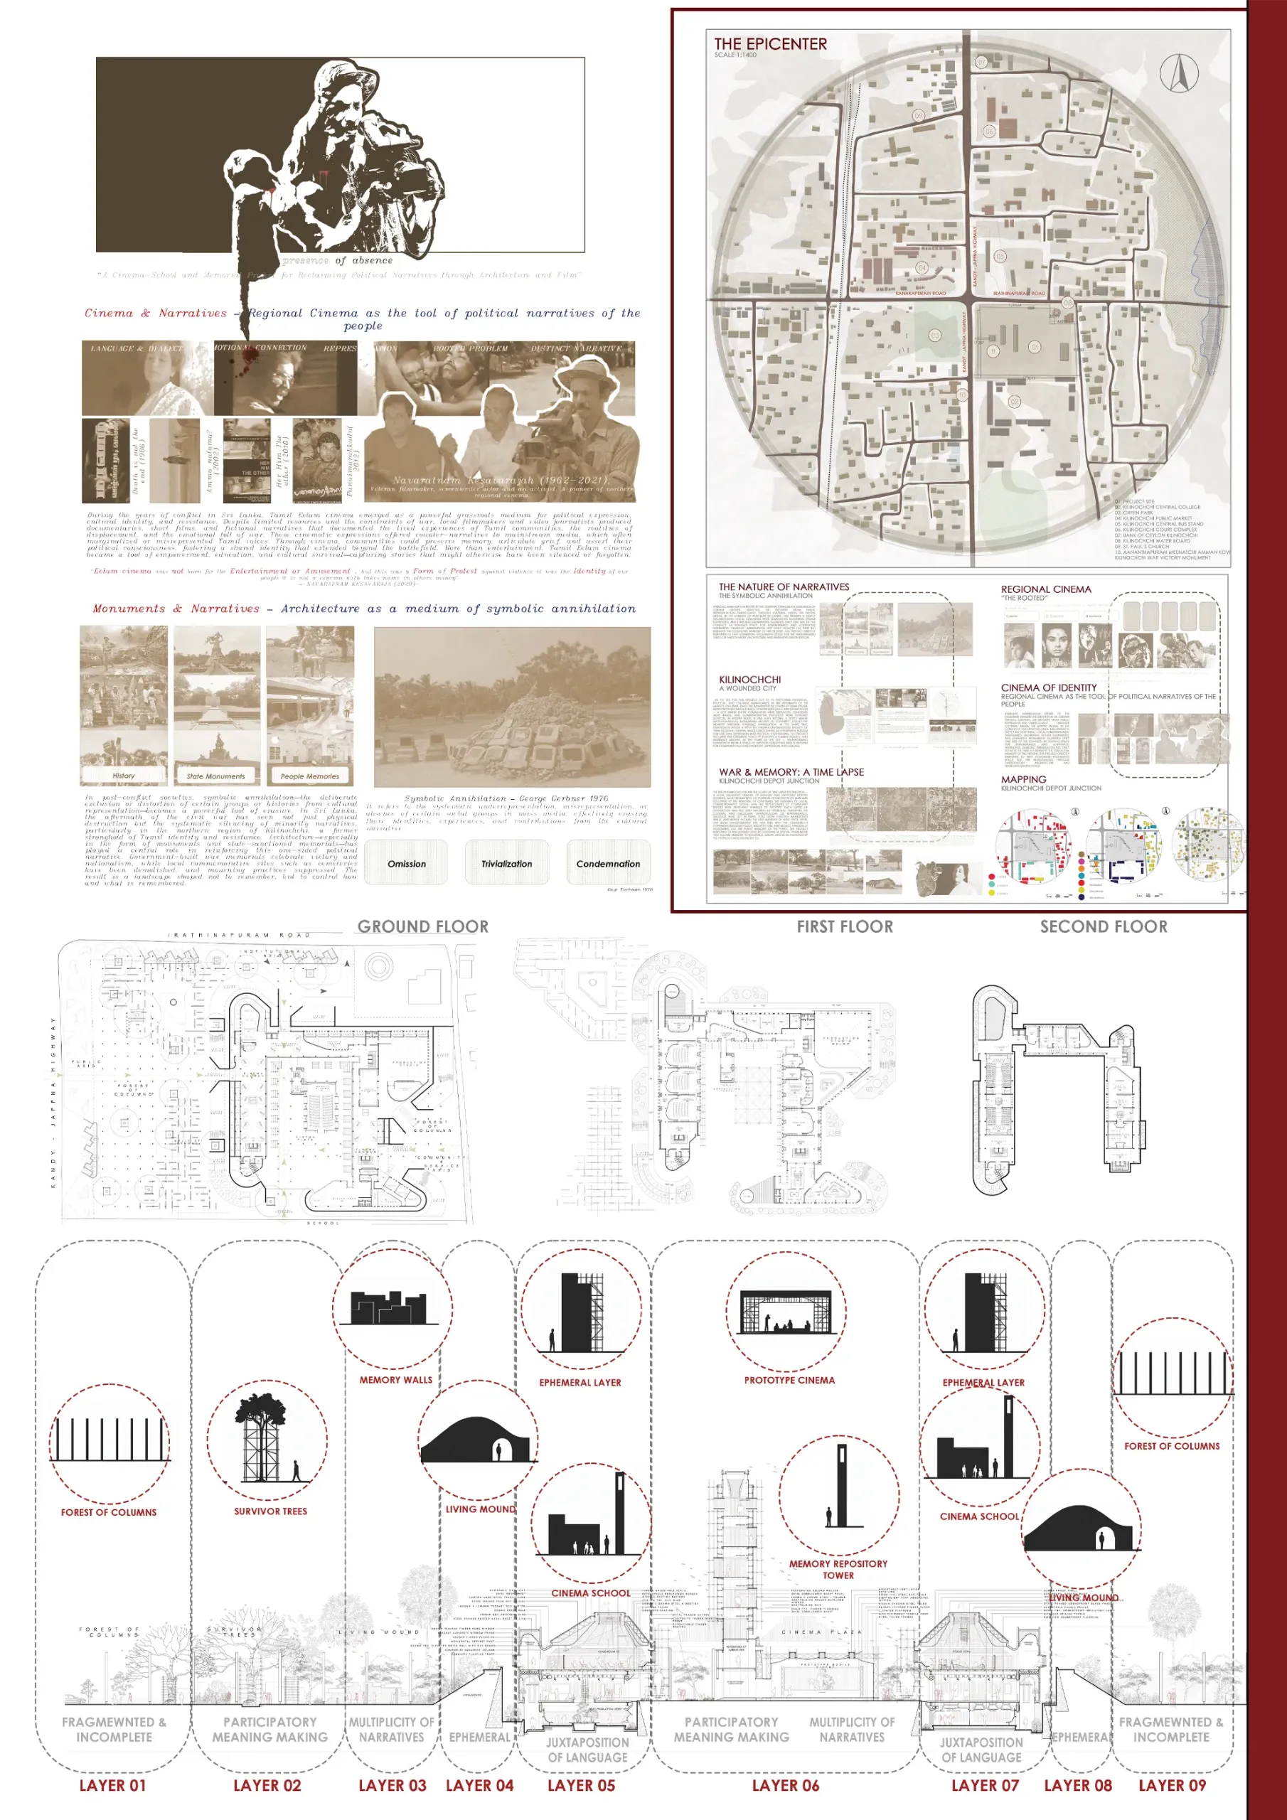
This project is situated within the post-war landscape of Northern Sri Lanka, where architecture has increasingly been used as a tool of narrative control. In regions such as Kilinochchi, state-imposed monuments and the systematic removal of local memorials have resulted in the erasure of lived histories, replacing plural memories with singular, authoritative representations. This condition creates a dissonance between what is remembered by the people and what is represented in the built environment. The project identifies this gap as a critical spatial and cultural problem, proposing architecture not as a fixed object of representation, but as a framework for reconstructing fragmented narratives through time.
The central premise of the project is grounded in the concept of the “presence of absence.” Rather than reconstructing lost forms or replicating traditional memorials, the design engages with absence as an active spatial condition—one that acknowledges loss, displacement, and silence while allowing new meanings to emerge. In this context, cultural convergence is understood not as a seamless blending of identities, but as a layered negotiation between contested histories, suppressed voices, and evolving cultural expressions. The project seeks to create a space where these tensions are not resolved, but held, experienced, and continuously reinterpreted.
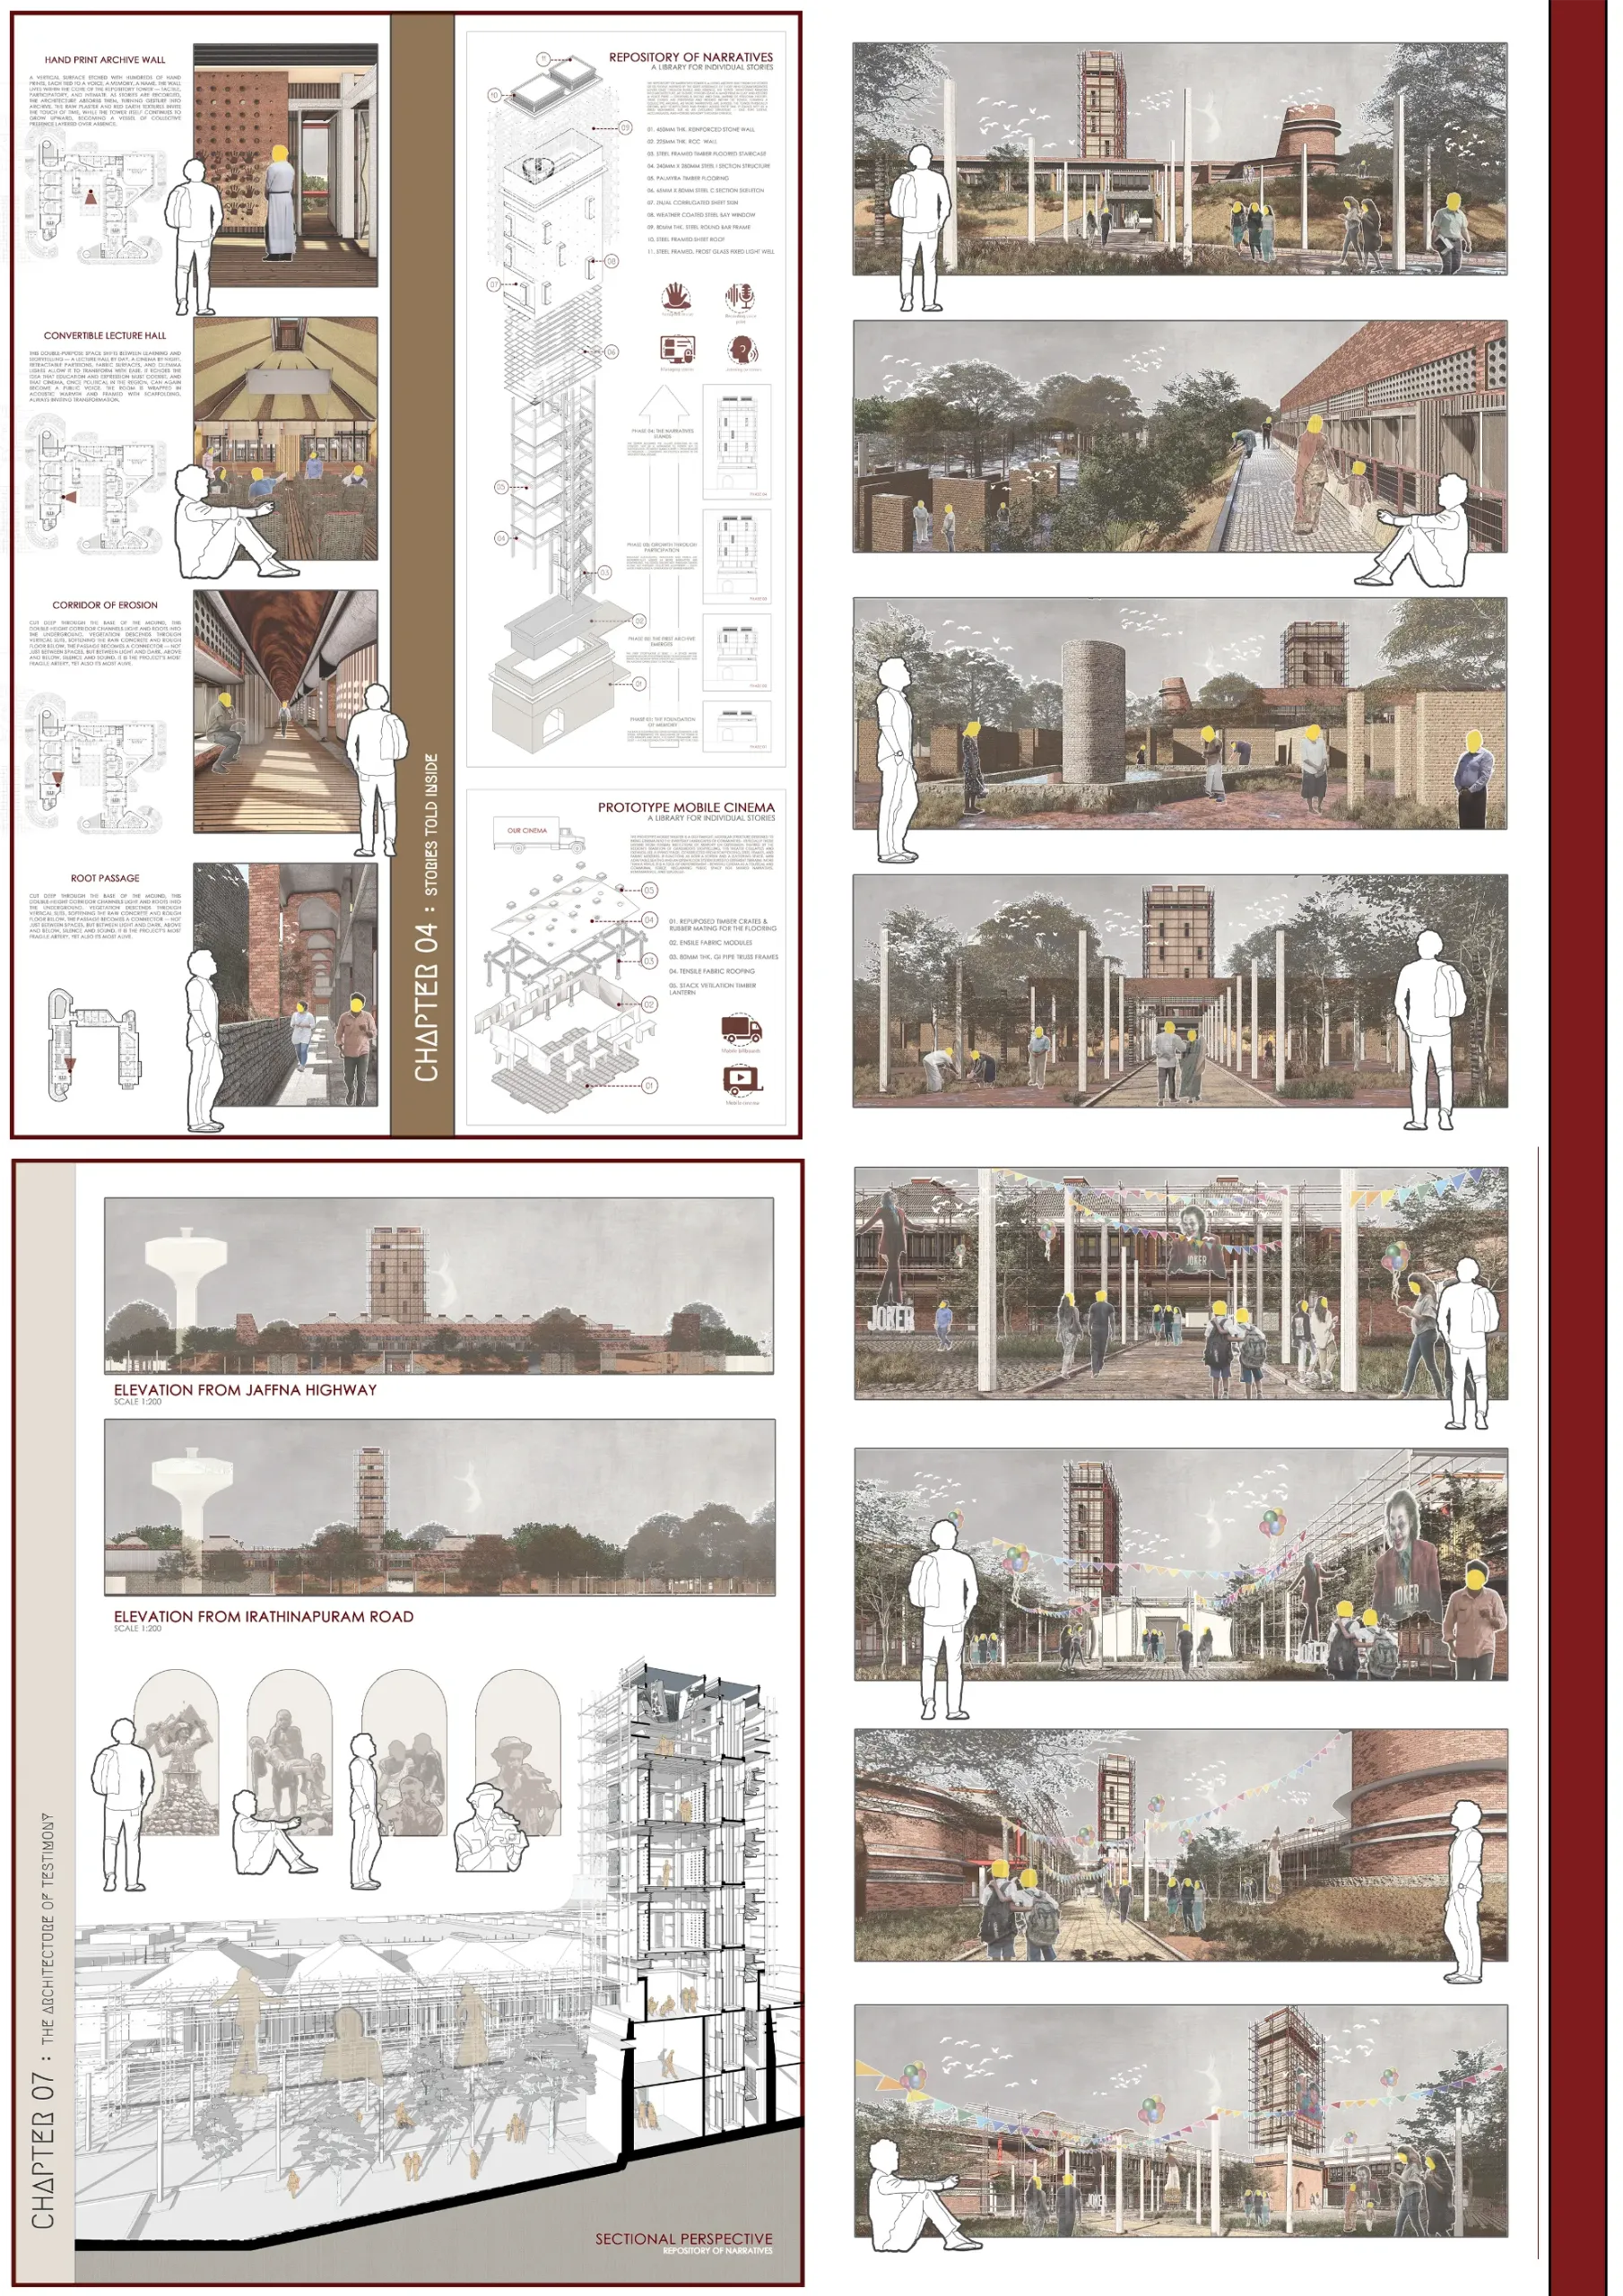
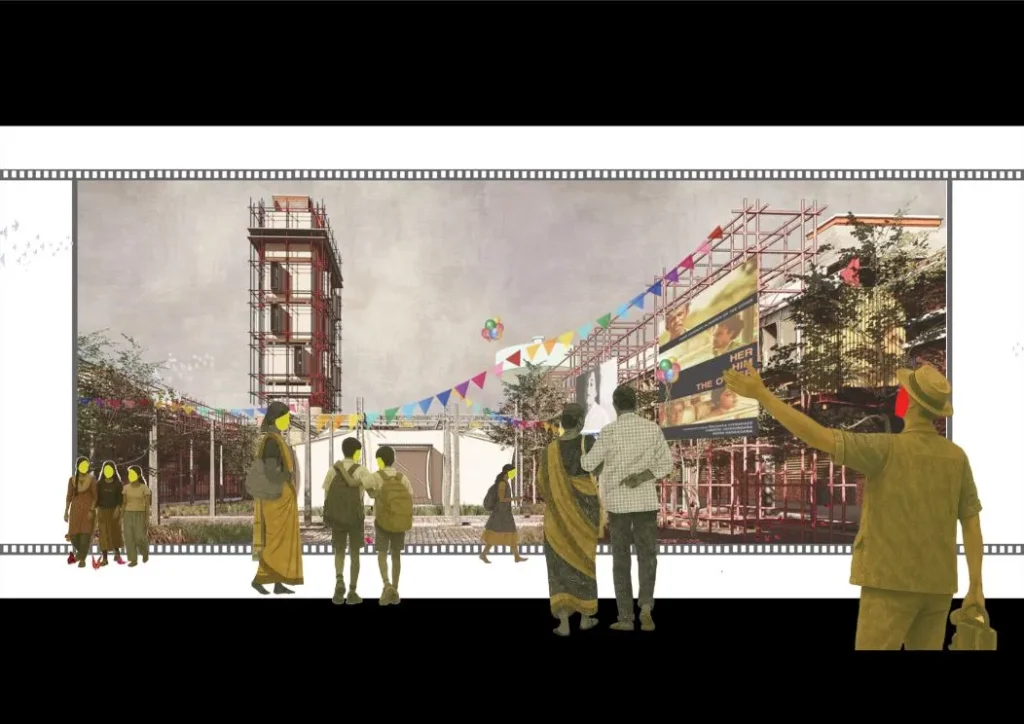
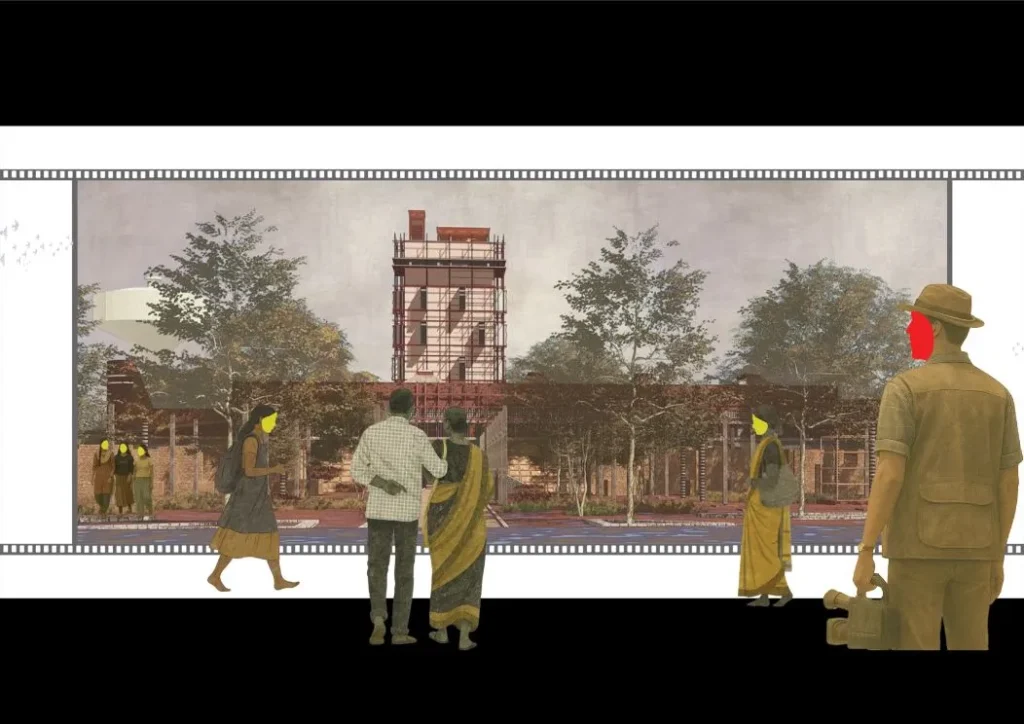
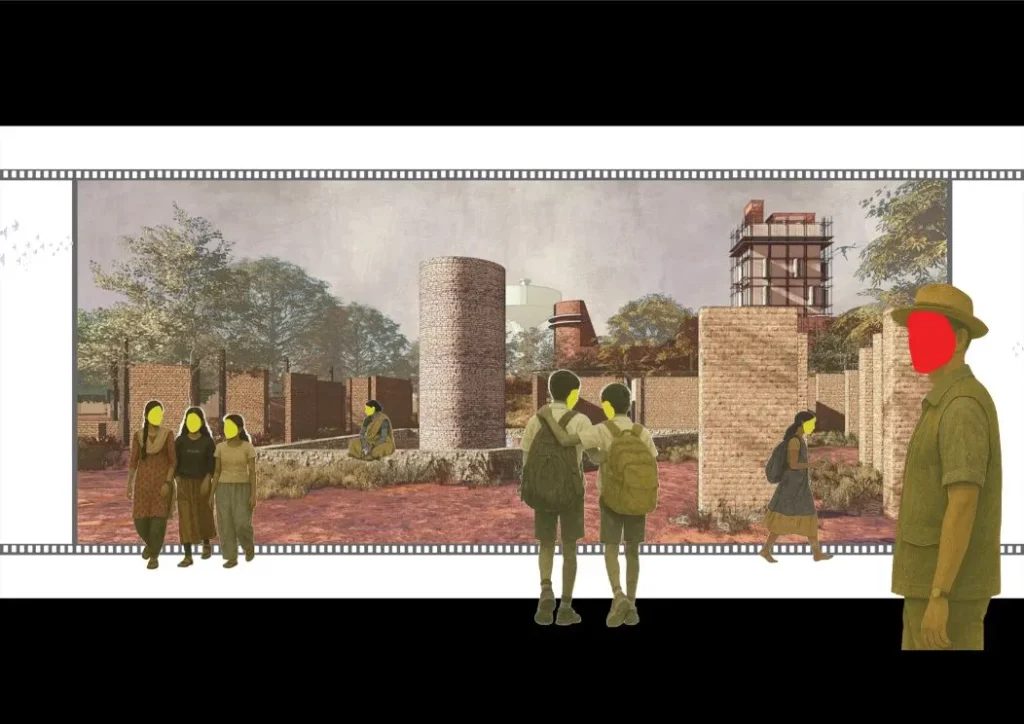
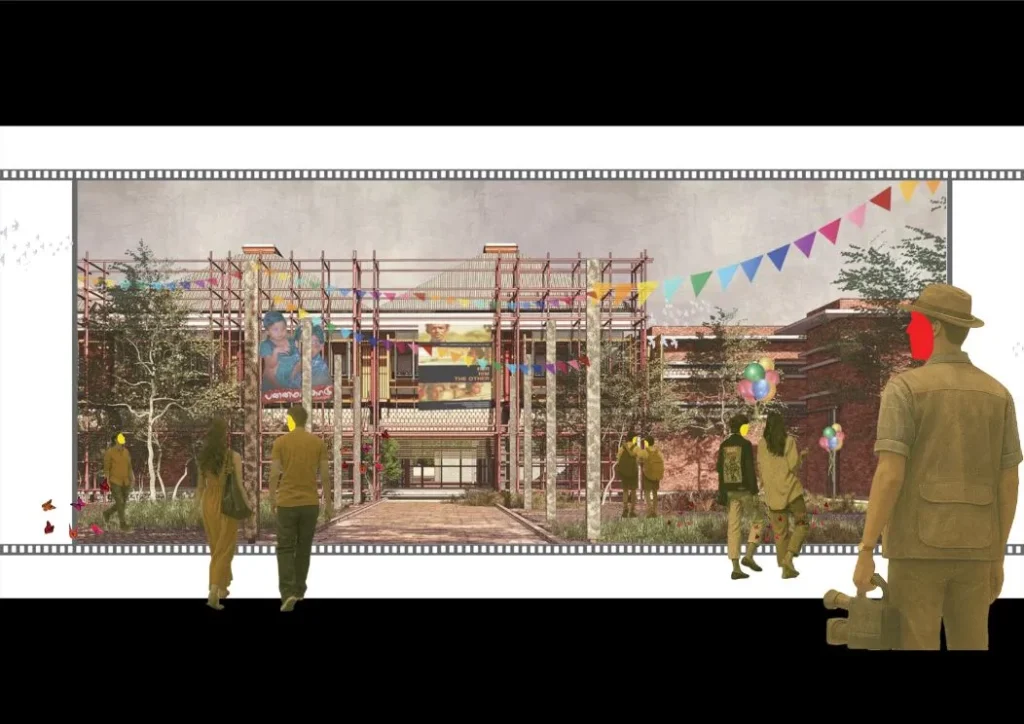
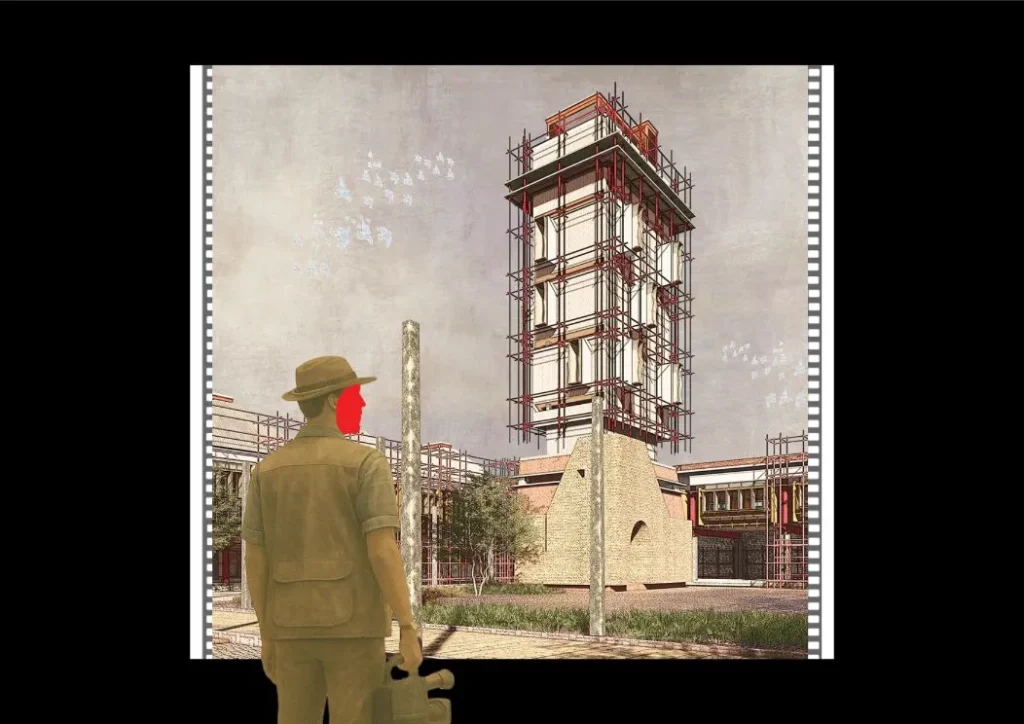
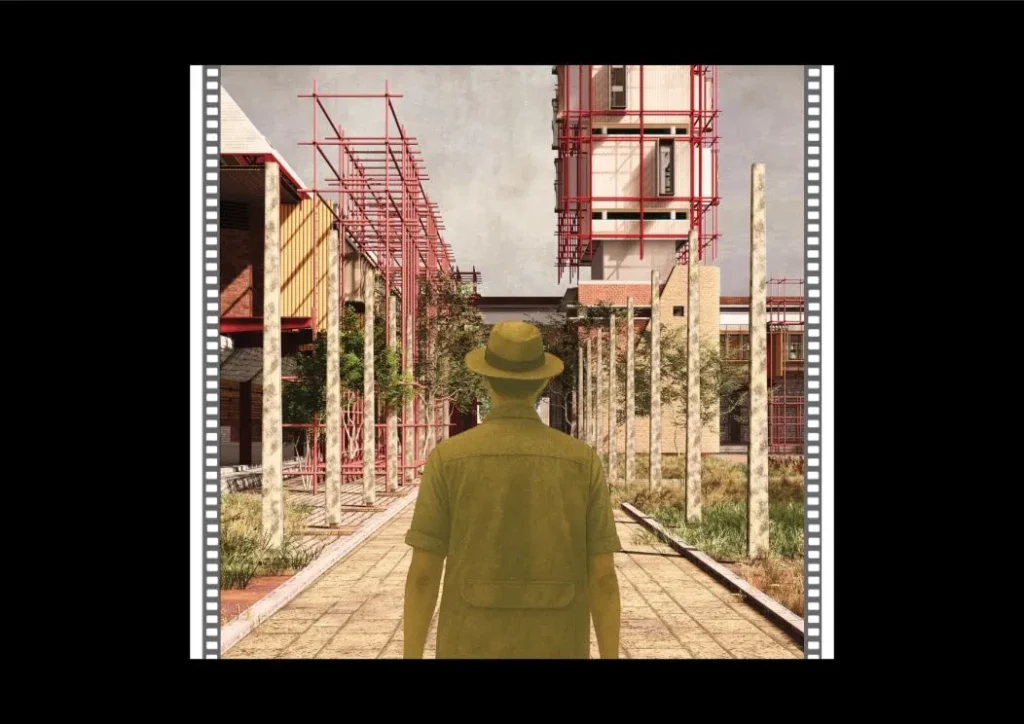
The architectural strategy is organized as a sequence of spatial narratives that guide the user through different states of engagement. The journey begins with a porous threshold marked by a field of vertical elements, creating a transitional condition between the external world and the site. This space does not impose direction but invites exploration, establishing an initial sense of ambiguity and openness. From here, the user encounters the Repository of Narratives—a vertical archive designed to collect, store, and display personal stories contributed by the community. This element functions as both infrastructure and symbol, representing the accumulation of memory over time. Its vertical growth reflects the ongoing nature of storytelling, while its openness allows for continuous participation and reinterpretation.
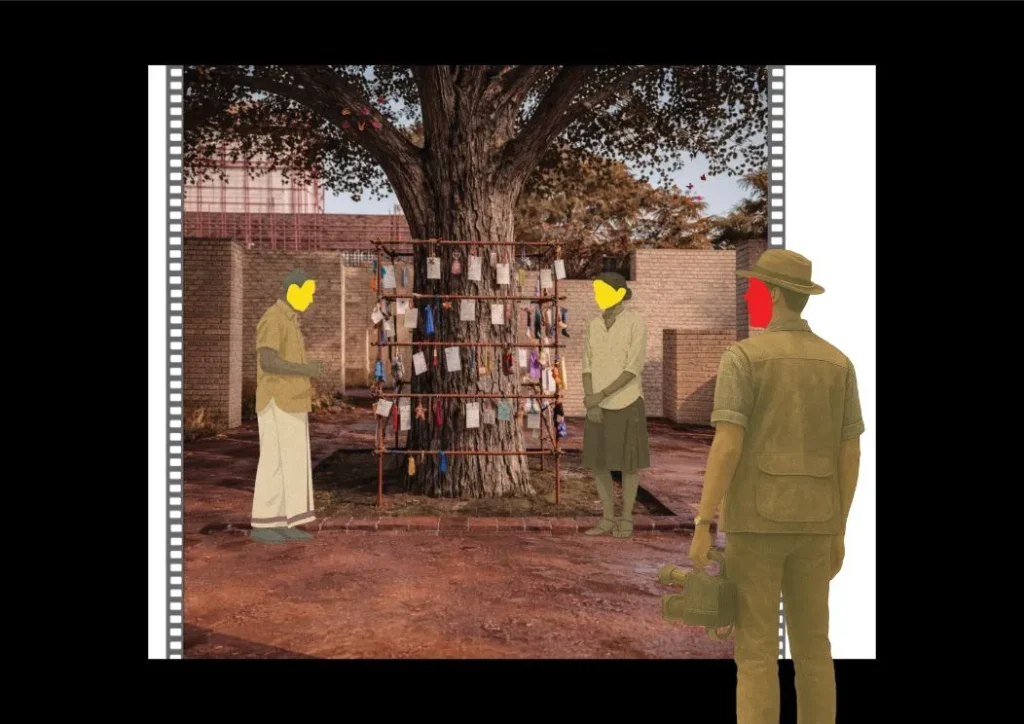
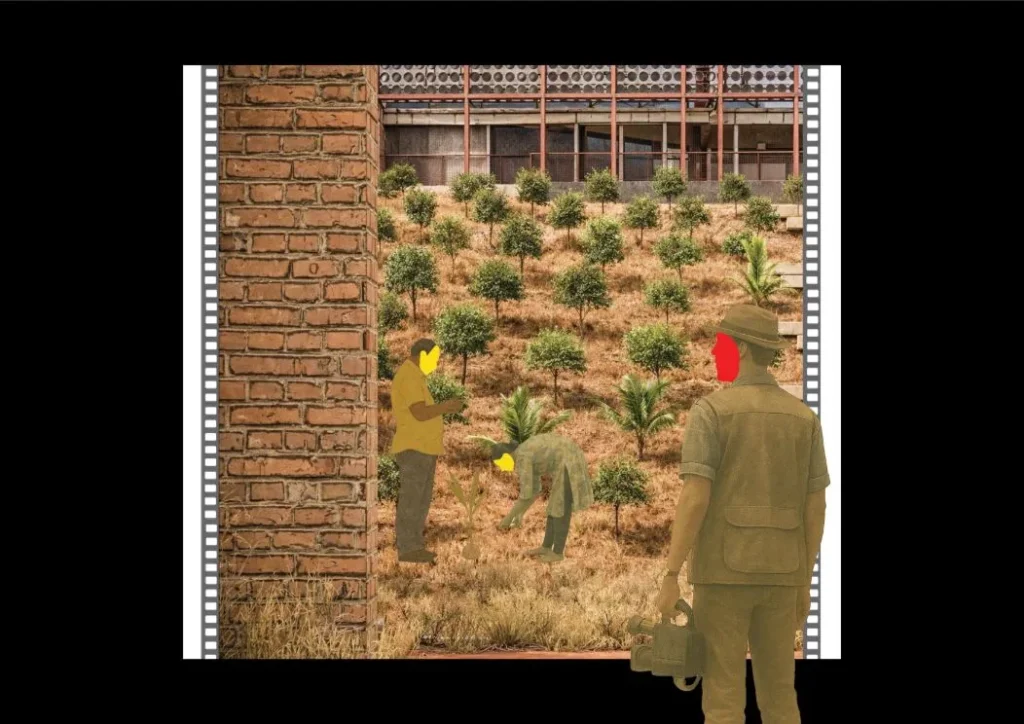
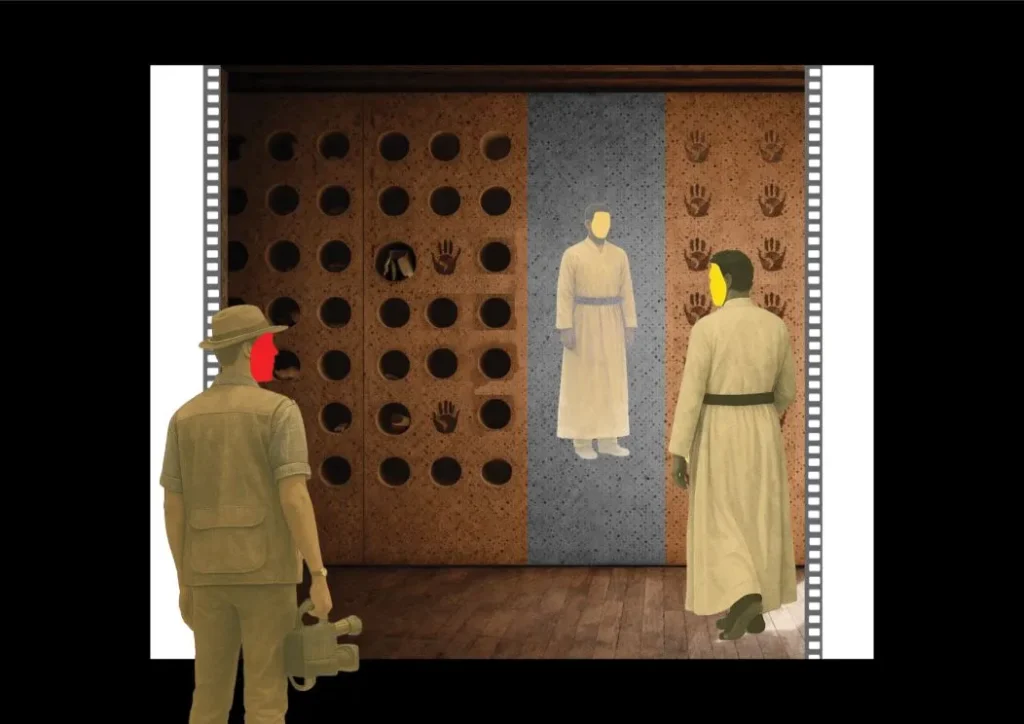
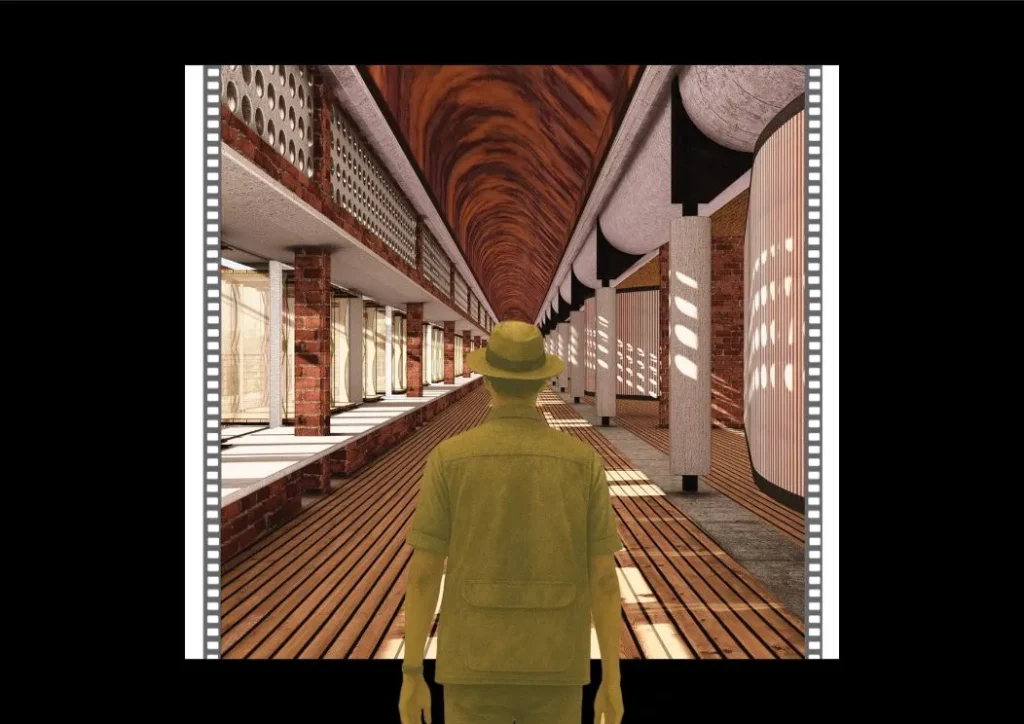
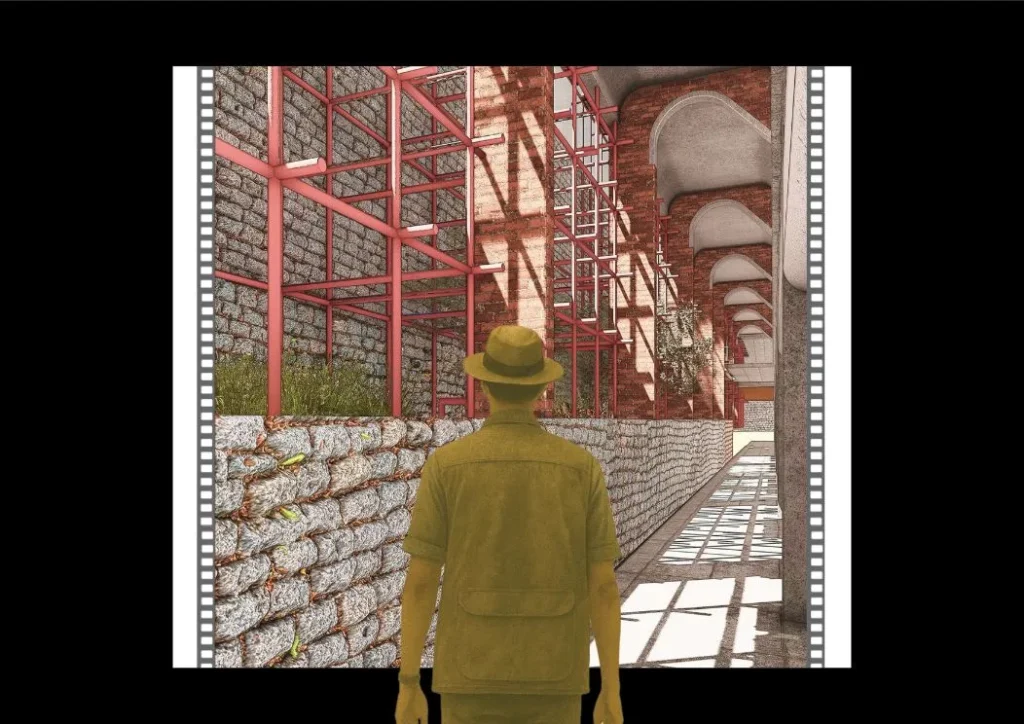
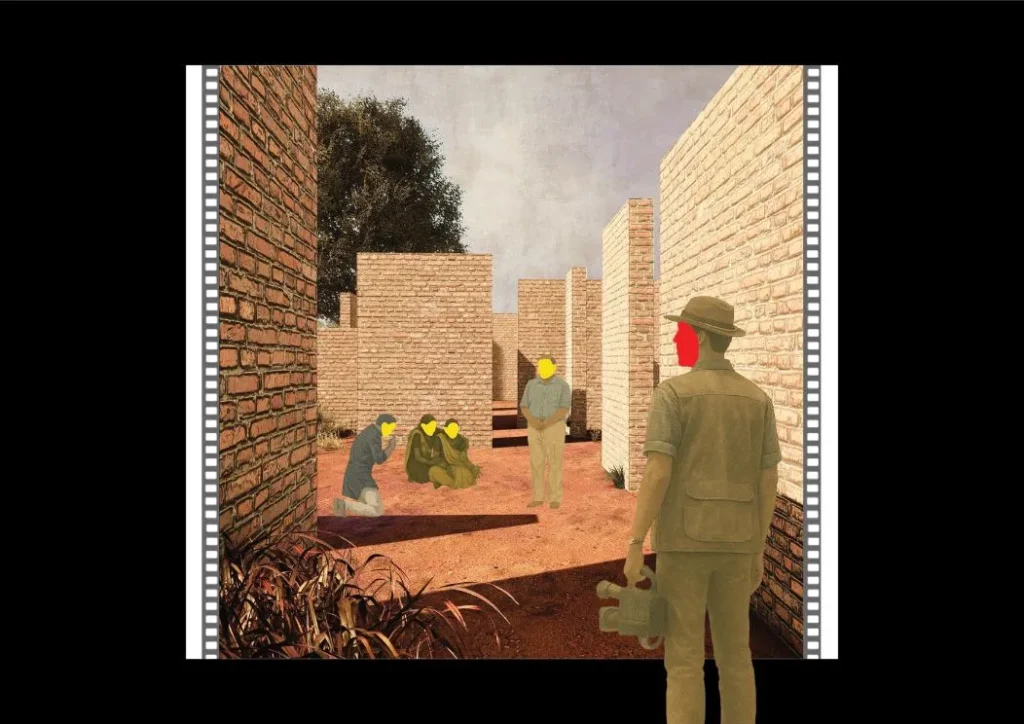
Surrounding the repository is a fragmented landscape of walls, forming a maze-like condition that embodies the complexity of memory. These walls are not didactic; they do not tell a single story. Instead, they create moments of pause, disorientation, and discovery, allowing individuals to construct their own understanding through movement. Embedded within this landscape are zones of quiet reflection, including areas for tree planting and ecological regeneration. These spaces operate as living memorials, where time becomes a key material. Growth, decay, and seasonal change are integral to the experience, reinforcing the idea that memory is not static but constantly evolving.
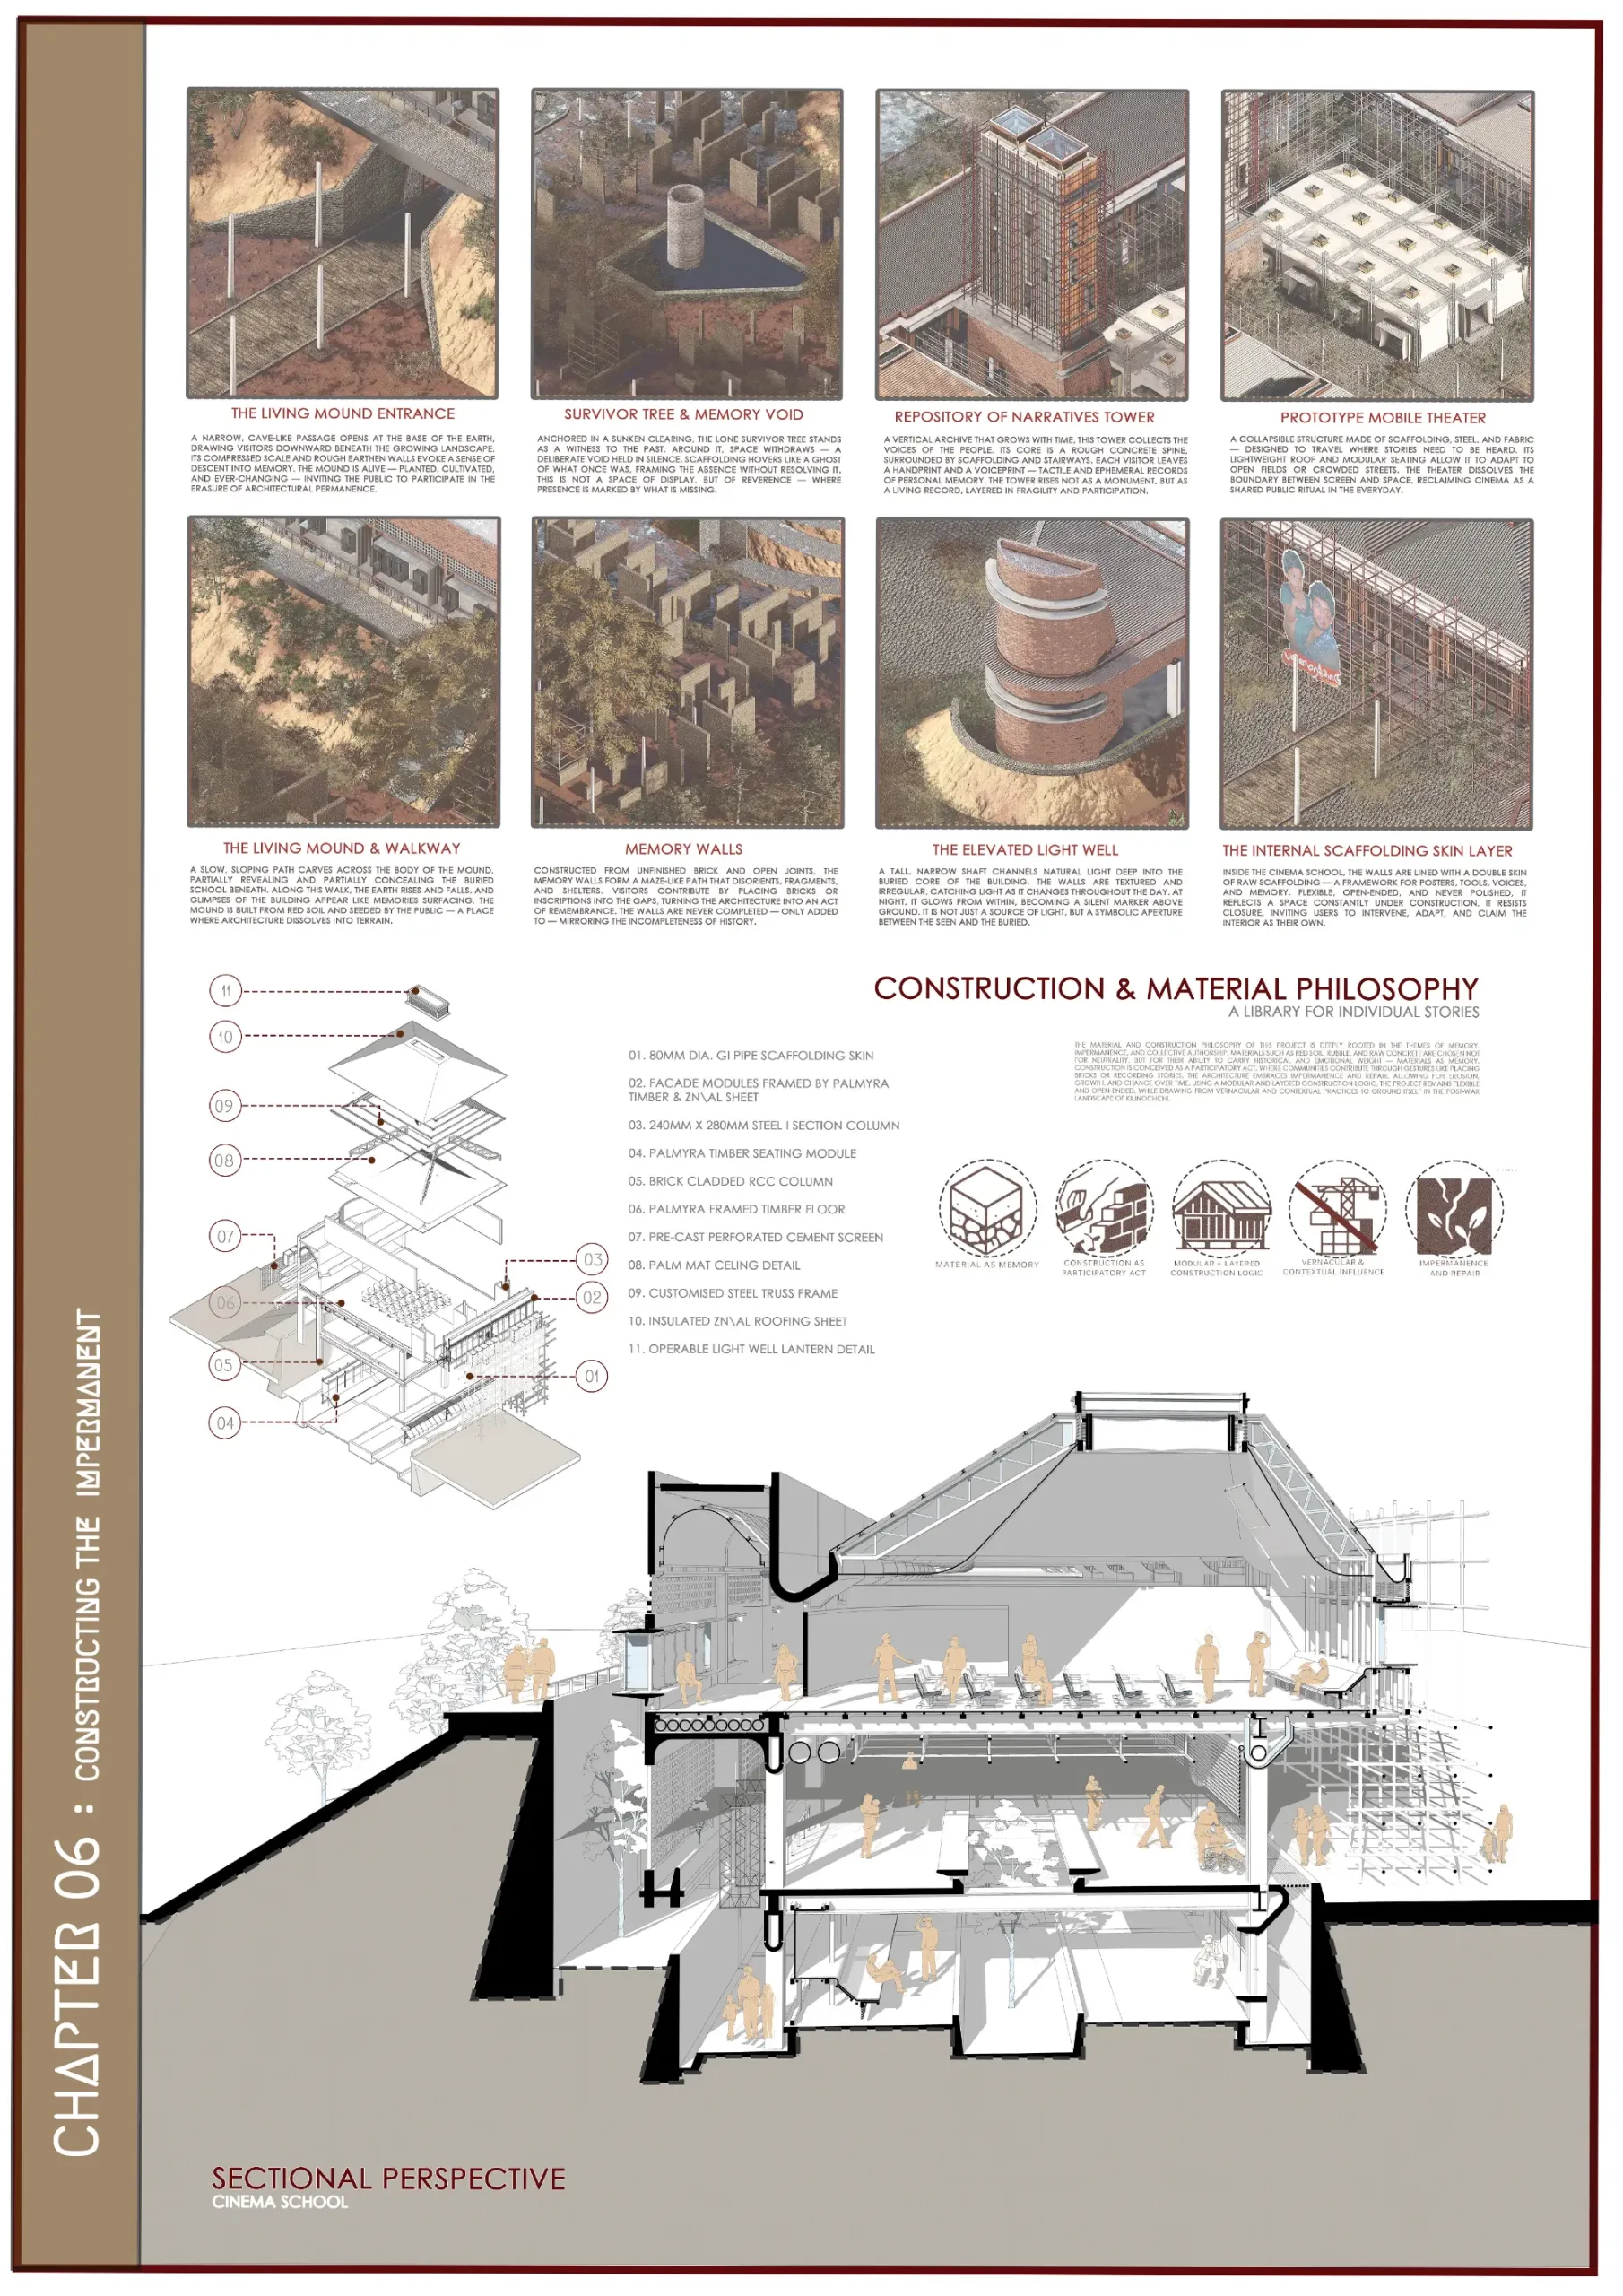
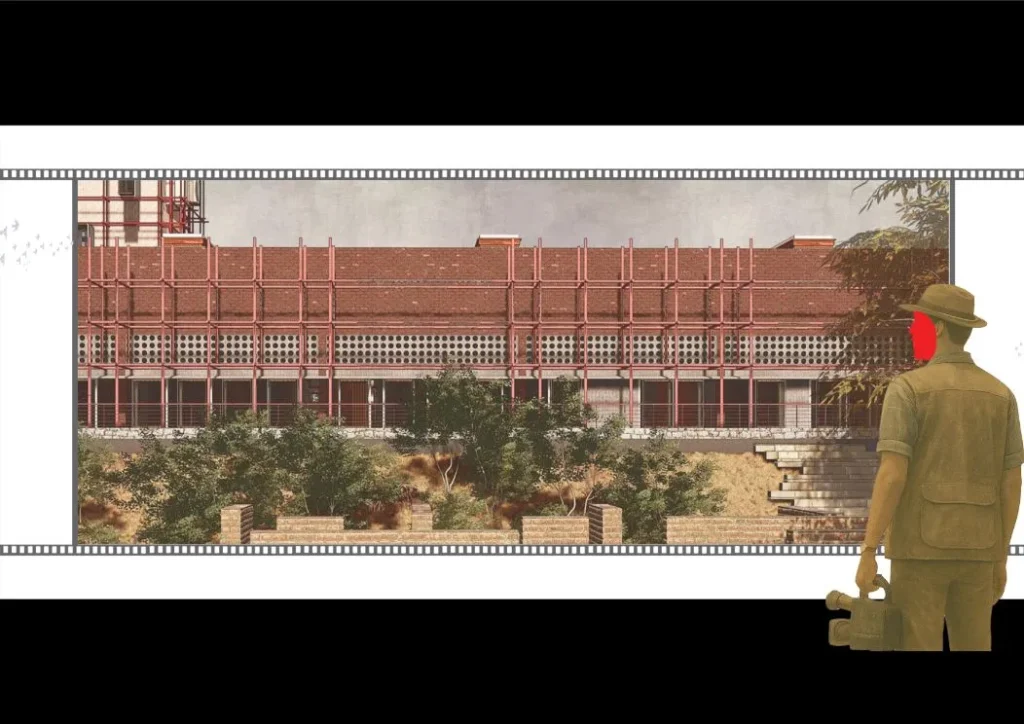
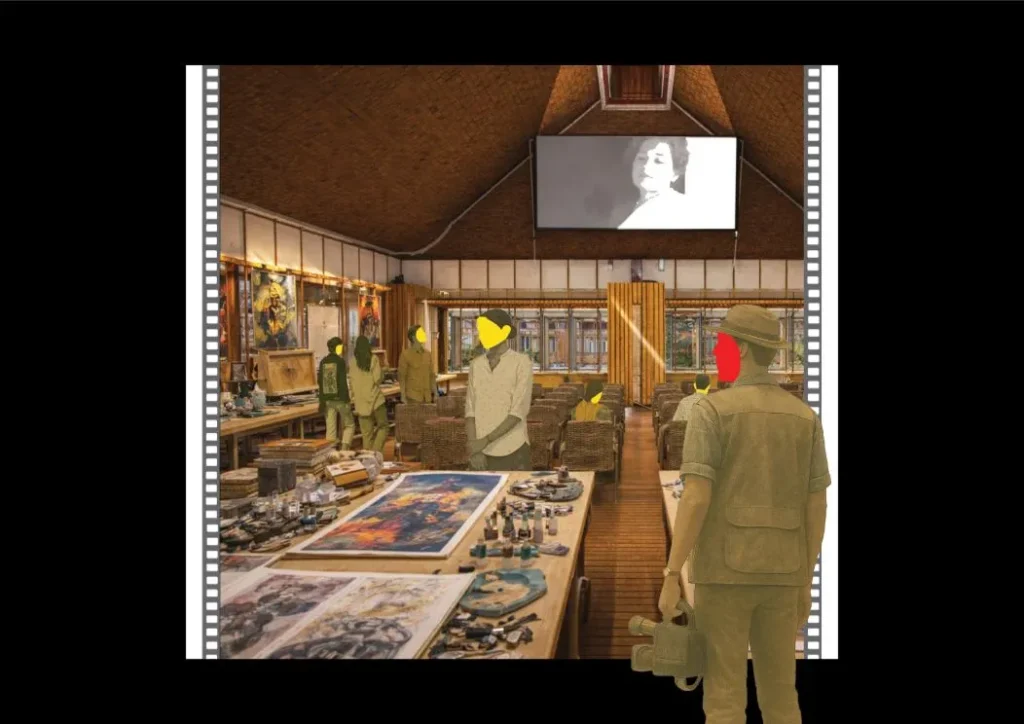
At the center of the site lies the Cinema School and its associated mobile cinema infrastructure. Here, cinema is positioned as a critical medium for cultural production and exchange. Drawing from the repository, students engage with archived narratives to produce new films, enabling a cyclical process where memory is translated into contemporary expression. The mobile cinema extends this engagement beyond the site, bringing stories back into communities and ensuring accessibility across different contexts. In this way, the project shifts from a site-bound intervention to a distributed network of storytelling.
The cinema school itself is partially embedded within an earth mound, which serves both environmental and conceptual purposes. Constructed using locally sourced earth and incremental building techniques, the mound is designed to evolve through community participation. Over time, as layers are added and vegetation takes root, the built form gradually recedes into the landscape. This intentional fading challenges the permanence typically associated with institutional architecture, suggesting instead that the value of the project lies in its processes rather than its physical dominance.
Material and construction strategies are closely tied to the cultural and environmental context. The use of earth-based systems, simple structural frameworks, and community-driven construction methods reintroduces craft as an essential component of the design. Craft here is not treated as ornament, but as a means of embedding knowledge, labor, and identity within the architecture. By engaging local skills and resources, the project fosters a sense of ownership and continuity, aligning with broader goals of sustainability and resilience.
The project operates across multiple layers of impact. Socially, it creates inclusive platforms for dialogue, participation, and collective remembrance, enabling communities to reclaim agency over their narratives. Culturally, it preserves and activates intangible heritage through storytelling, performance, and shared experience. Environmentally, it adopts low-impact strategies that respond to local climatic conditions and promote ecological regeneration. Economically, it introduces opportunities for education, skill development, and cultural production, supporting long-term community empowerment.
Innovation within the project lies in its redefinition of memorial architecture. Instead of presenting a fixed, symbolic form, the design proposes a “functional absence,” where memory is constructed through interaction, time, and transformation. This approach challenges dominant models of commemoration, particularly in politically sensitive contexts where representation is often contested and exclusionary. By refusing to finalize meaning, the project remains open-ended, adaptable, and responsive to future generations.
Ultimately, “In-Between the Presence and Absence” positions architecture as a mediator between past and future, memory and imagination, presence and loss. It proposes a shift from monumentality to process, from representation to participation. Through this framework, the project aims to cultivate a cultural legacy that is not singular or imposed, but plural, evolving, and deeply rooted in the lived experiences of its people.
Showcase your design to an international audience
SUBMIT NOW
Image: Agrapolis Urban Permaculture Farm by David Johanes Palar
Top
IN-BETWEEN THE PRESENCE AND ABSENCE – ABSENT MEMORIAL & CINEMA SCHOOL This project is situated within the post-war landscape of Northern Sri Lanka, where architecture has increasingly been used as a tool of narrative control. In regions such as Kilinochchi, state-imposed monuments and the systematic removal of local memorials have resulted in the erasure of lived histories, replacing plural memories with singular, authoritative representations. This condition creates a dissonance between what is remembered by the people and what is represented in the built environment. The project identifies this gap as a critical spatial and cultural problem, proposing architecture not as a fixed object of representation, but as a framework for reconstructing fragmented narratives through time. The central premise of the project is grounded in the concept of the “presence of absence.” Rather than reconstructing lost forms or replicating traditional memorials, the design engages with absence as an active spatial condition—one that acknowledges loss, displacement, and silence while allowing new meanings to emerge. In this context, cultural convergence is understood not as a seamless blending of identities, but as a layered negotiation between contested histories, suppressed voices, and evolving cultural expressions. The project seeks to create a space where these tensions are not resolved, but held, experienced, and continuously reinterpreted. The architectural strategy is organized as a sequence of spatial narratives that guide the user through different states of engagement. The journey begins with a porous threshold marked by a field of vertical elements, creating a transitional condition between the external world and the site. This space does not impose direction but invites exploration, establishing an initial sense of ambiguity and openness. From here, the user encounters the Repository of Narratives—a vertical archive designed to collect, store, and display personal stories contributed by the community. This element functions as both infrastructure and symbol, representing the accumulation of memory over time. Its vertical growth reflects the ongoing nature of storytelling, while its openness allows for continuous participation and reinterpretation. Surrounding the repository is a fragmented landscape of walls, forming a maze-like condition that embodies the complexity of memory. These walls are not didactic; they do not tell a single story. Instead, they create moments of pause, disorientation, and discovery, allowing individuals to construct their own understanding through movement. Embedded within this landscape are zones of quiet reflection, including areas for tree planting and ecological regeneration. These spaces operate as living memorials, where time becomes a key material. Growth, decay, and seasonal change are integral to the experience, reinforcing the idea that memory is not static but constantly evolving. At the center of the site lies the Cinema School and its associated mobile cinema infrastructure. Here, cinema is positioned as a critical medium for cultural production and exchange. Drawing from the repository, students engage with archived narratives to produce new films, enabling a cyclical process where memory is translated into contemporary expression. The mobile cinema extends this engagement beyond the site, bringing stories back into communities and ensuring accessibility across different contexts. In this way, the project shifts from a site-bound intervention to a distributed network of storytelling. The cinema school itself is partially embedded within an earth mound, which serves both environmental and conceptual purposes. Constructed using locally sourced earth and incremental building techniques, the mound is designed to evolve through community participation. Over time, as layers are added and vegetation takes root, the built form gradually recedes into the landscape. This intentional fading challenges the permanence typically associated with institutional architecture, suggesting instead that the value of the project lies in its processes rather than its physical dominance. Material and construction strategies are closely tied to the cultural and environmental context. The use of earth-based systems, simple structural frameworks, and community-driven construction methods reintroduces craft as an essential component of the design. Craft here is not treated as ornament, but as a means of embedding knowledge, labor, and identity within the architecture. By engaging local skills and resources, the project fosters a sense of ownership and continuity, aligning with broader goals of sustainability and resilience. The project operates across multiple layers of impact. Socially, it creates inclusive platforms for dialogue, participation, and collective remembrance, enabling communities to reclaim agency over their narratives. Culturally, it preserves and activates intangible heritage through storytelling, performance, and shared experience. Environmentally, it adopts low-impact strategies that respond to local climatic conditions and promote ecological regeneration. Economically, it introduces opportunities for education, skill development, and cultural production, supporting long-term community empowerment. Innovation within the project lies in its redefinition of memorial architecture. Instead of presenting a fixed, symbolic form, the design proposes a “functional absence,” where memory is constructed through interaction, time, and transformation. This approach challenges dominant models of commemoration, particularly in politically sensitive contexts where representation is often contested and exclusionary. By refusing to finalize meaning, the project remains open-ended, adaptable, and responsive to future generations. Ultimately, “In-Between the Presence and Absence” positions architecture as a mediator between past and future, memory and imagination, presence and loss. It proposes a shift from monumentality to process, from representation to participation. Through this framework, the project aims to cultivate a cultural legacy that is not singular or imposed, but plural, evolving, and deeply rooted in the lived experiences of its people.

The AYDA Awards is part of Colouring Lives, Nippon Paint’s Corporate Social Responsibility (CSR) programme, which is dedicated to nurturing the next generation of Architectural and Interior Design talents. Through cross-learning and industry exposure, AYDA provides a platform for students to develop their skills and grow as designers. Discover more of Nippon Paint’s CSR initiatives under Colouring Lives.