BACK TO finale_winnerS
BEST SUSTAINABLE DESIGN: ARCHITECTURAL CATEGORY
REIMAGINING FLOATING FUTURE: TANJUNG ARU EXPERIENTIAL TOURISM HUB
Reimagining Floating Future: Tanjung Aru Experiential Tourism Hub Nestled along the coastline of Kota Kinabalu, Kampung Tanjung Aru Lama is home to the sea-oriented Bajau community — a people deeply connected to the rhythm of the sea, yet increasingly disconnected from stable living conditions, cultural continuity, and sustainable livelihood. Despite being only minutes from Kota […]

Reimagining Floating Future: Tanjung Aru Experiential Tourism Hub
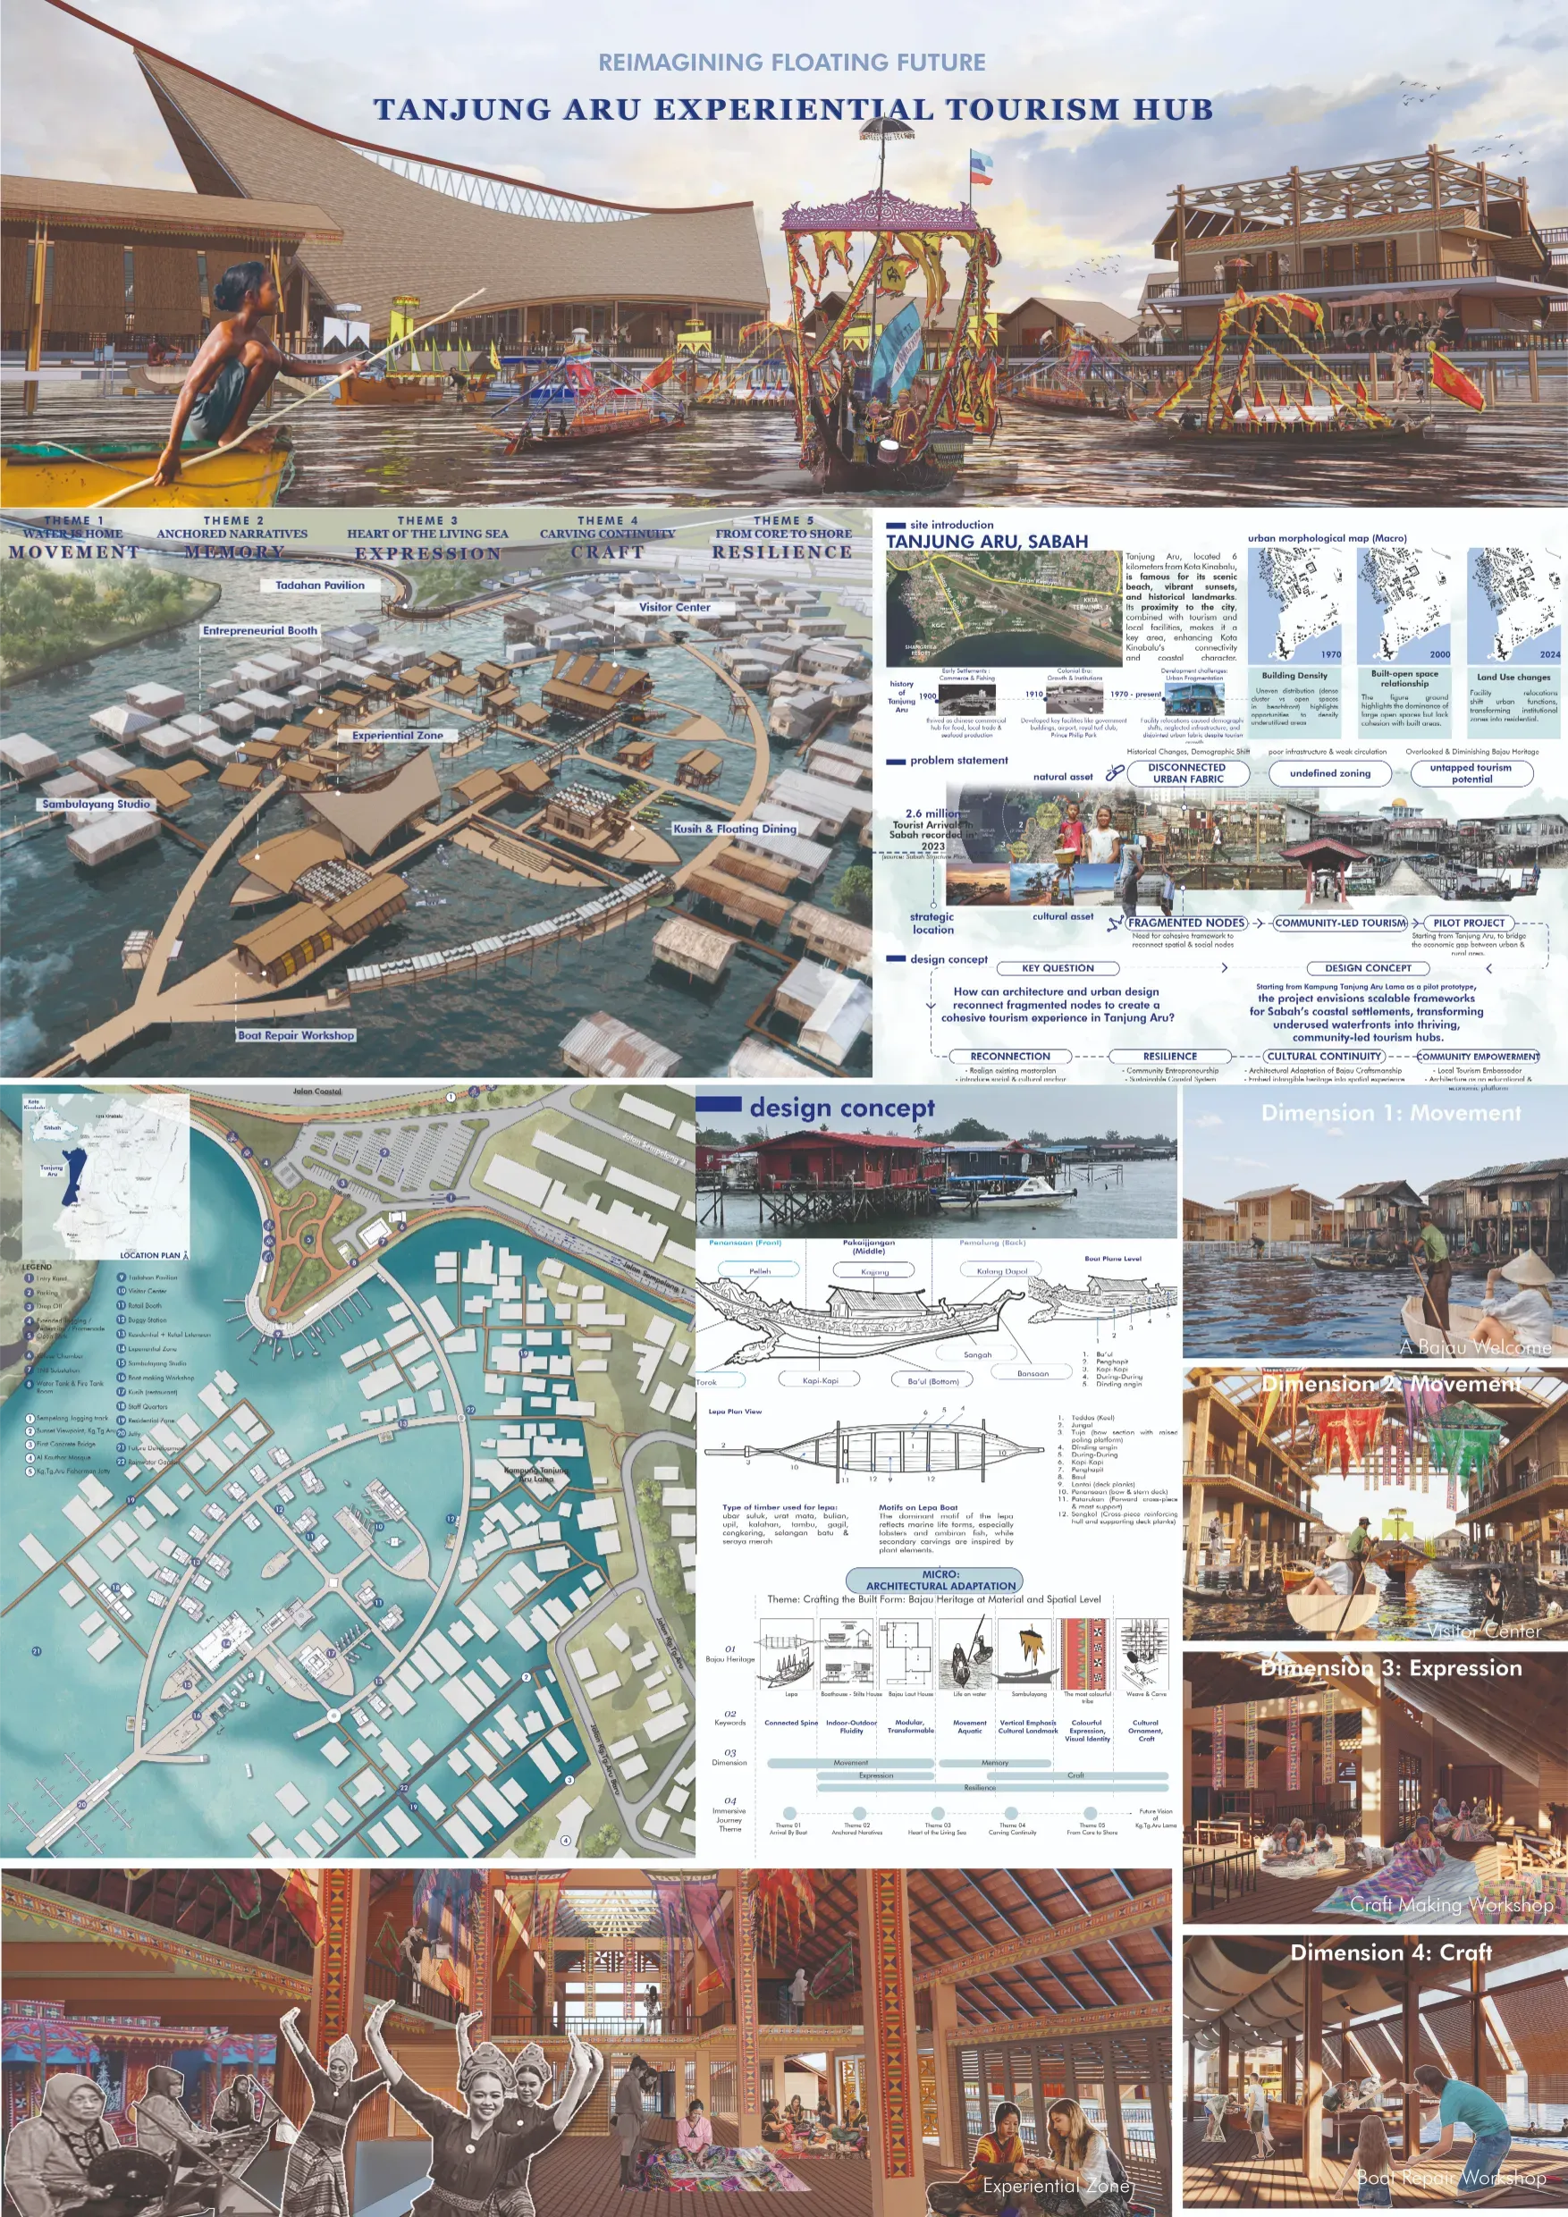
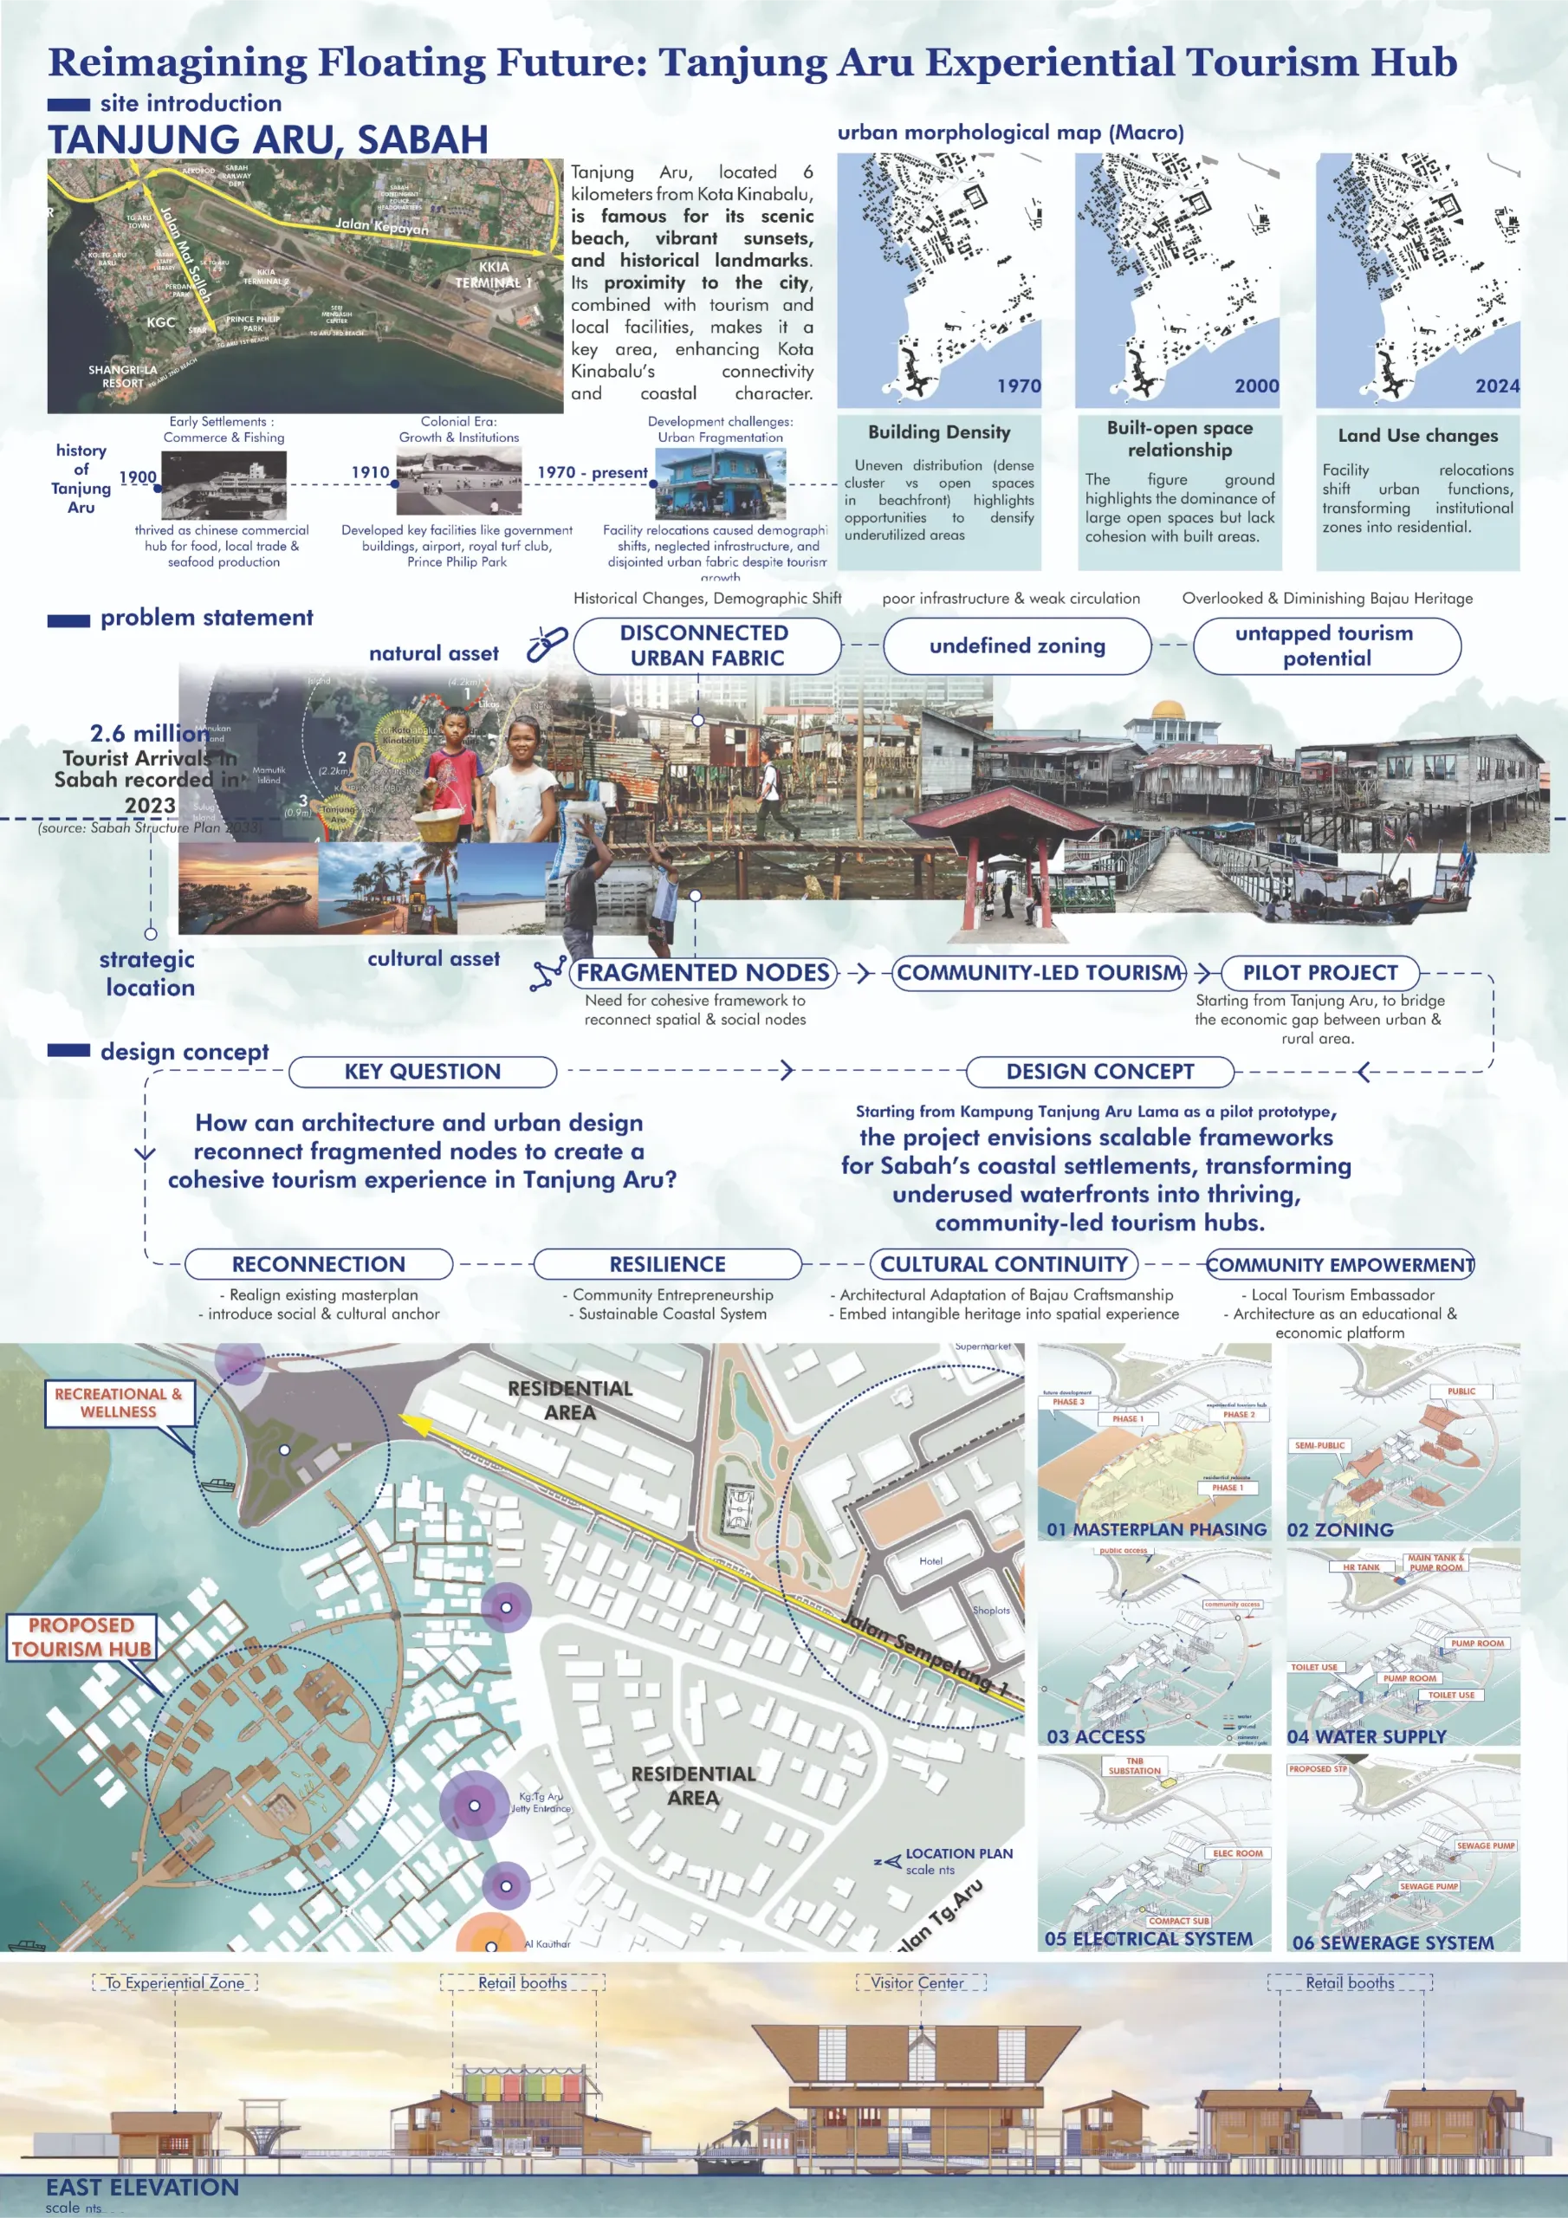
Nestled along the coastline of Kota Kinabalu, Kampung Tanjung Aru Lama is home to the sea-oriented Bajau community — a people deeply connected to the rhythm of the sea, yet increasingly disconnected from stable living conditions, cultural continuity, and sustainable livelihood. Despite being only minutes from Kota Kinabalu International Airport and one of Sabah’s most iconic beaches, the village remains overlooked and underserved, facing fragmented spatial conditions, poor infrastructure, and limited economic opportunities.
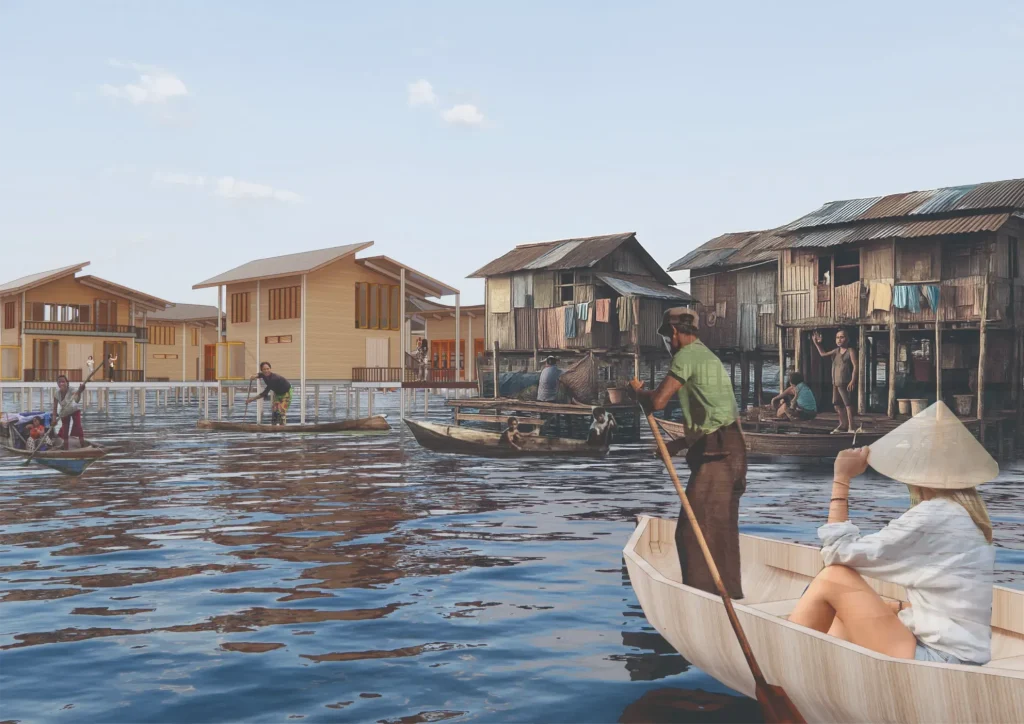
This project begins with the community. It asks: how can architecture improve daily life while strengthening cultural identity and long-term resilience? Rather than replacing the kampung, the approach is to work with what already exists — to reorganise, upgrade, and reconnect the village through design that is rooted in local knowledge and lived experience.
The process was grounded in site immersion and dialogue. Walking along narrow timber walkways, observing daily routines, and engaging with residents, the Ketua Kampung, and the Kapitan revealed key concerns: unsafe circulation, lack of basic infrastructure, unstable income, and the gradual loss of cultural practices. These insights, supported by questionnaire surveys and research on post-COVID community-based tourism, shaped a community-driven masterplan that prioritises dignity, ownership, and long-term sustainability.
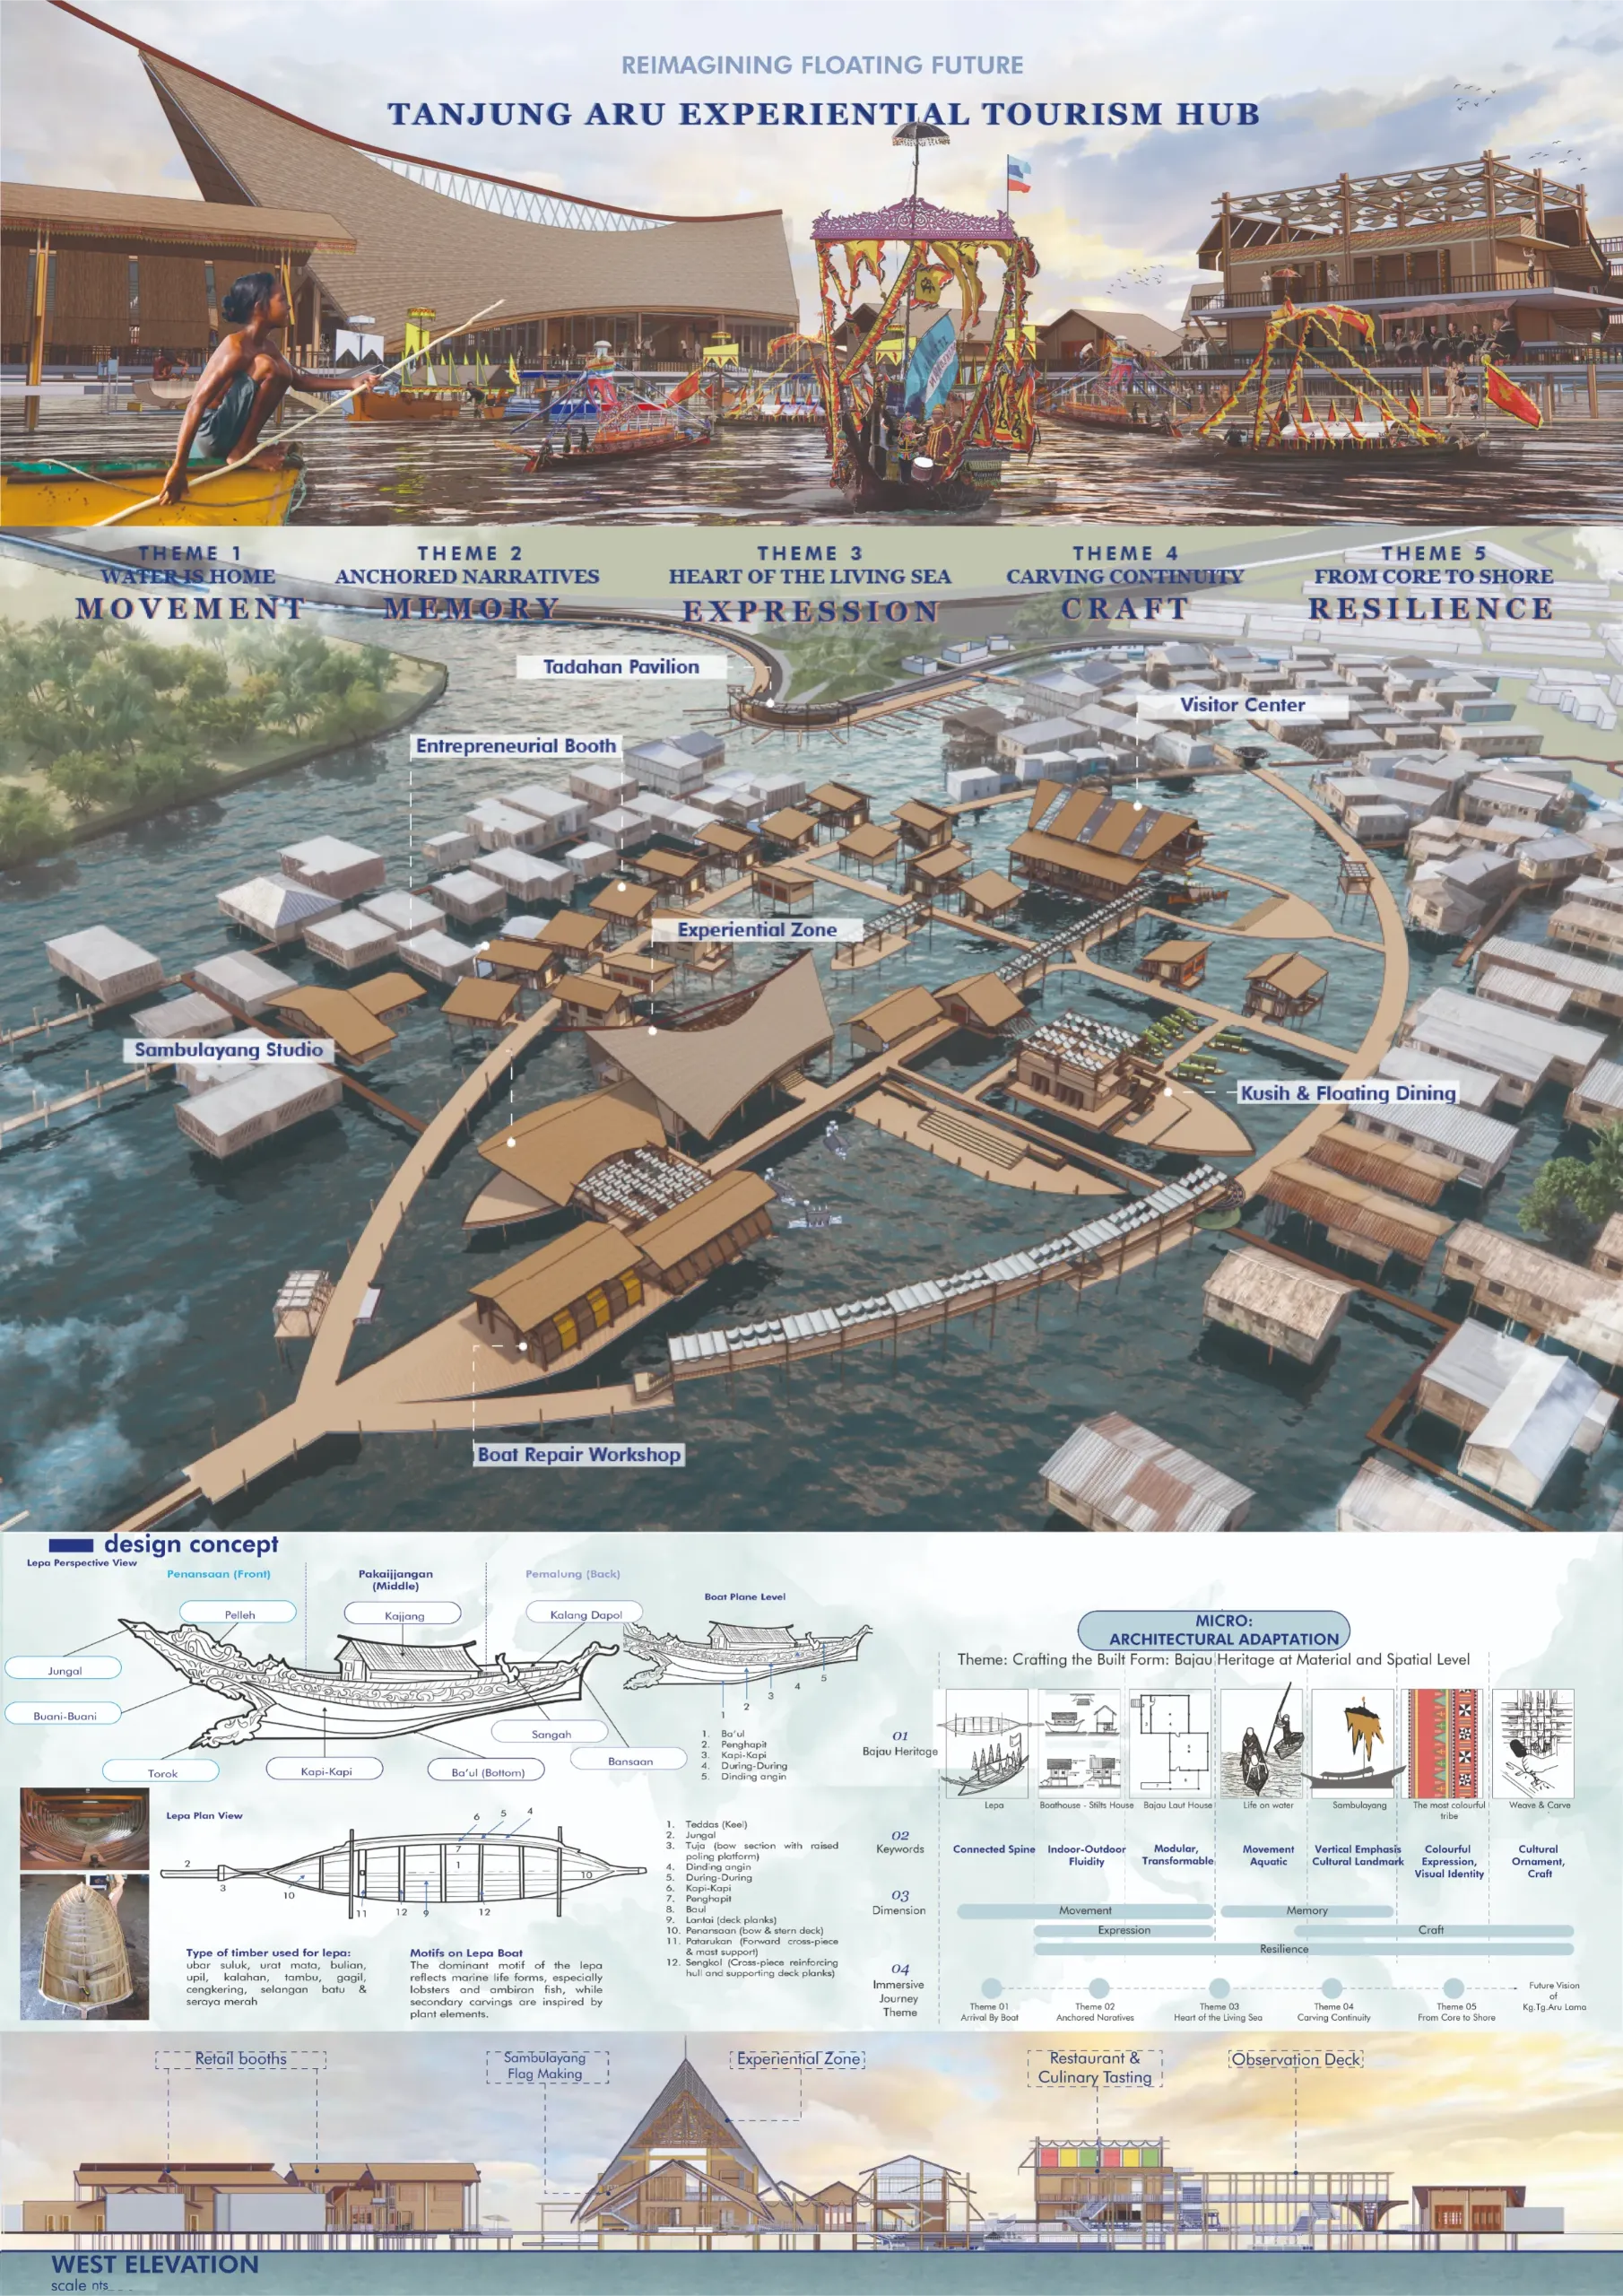
At its core, Reimagining Floating Futures is structured through five interconnected dimensions — Movement, Memory, Expression, Craft, and Resilience — each guiding how architecture supports the community.
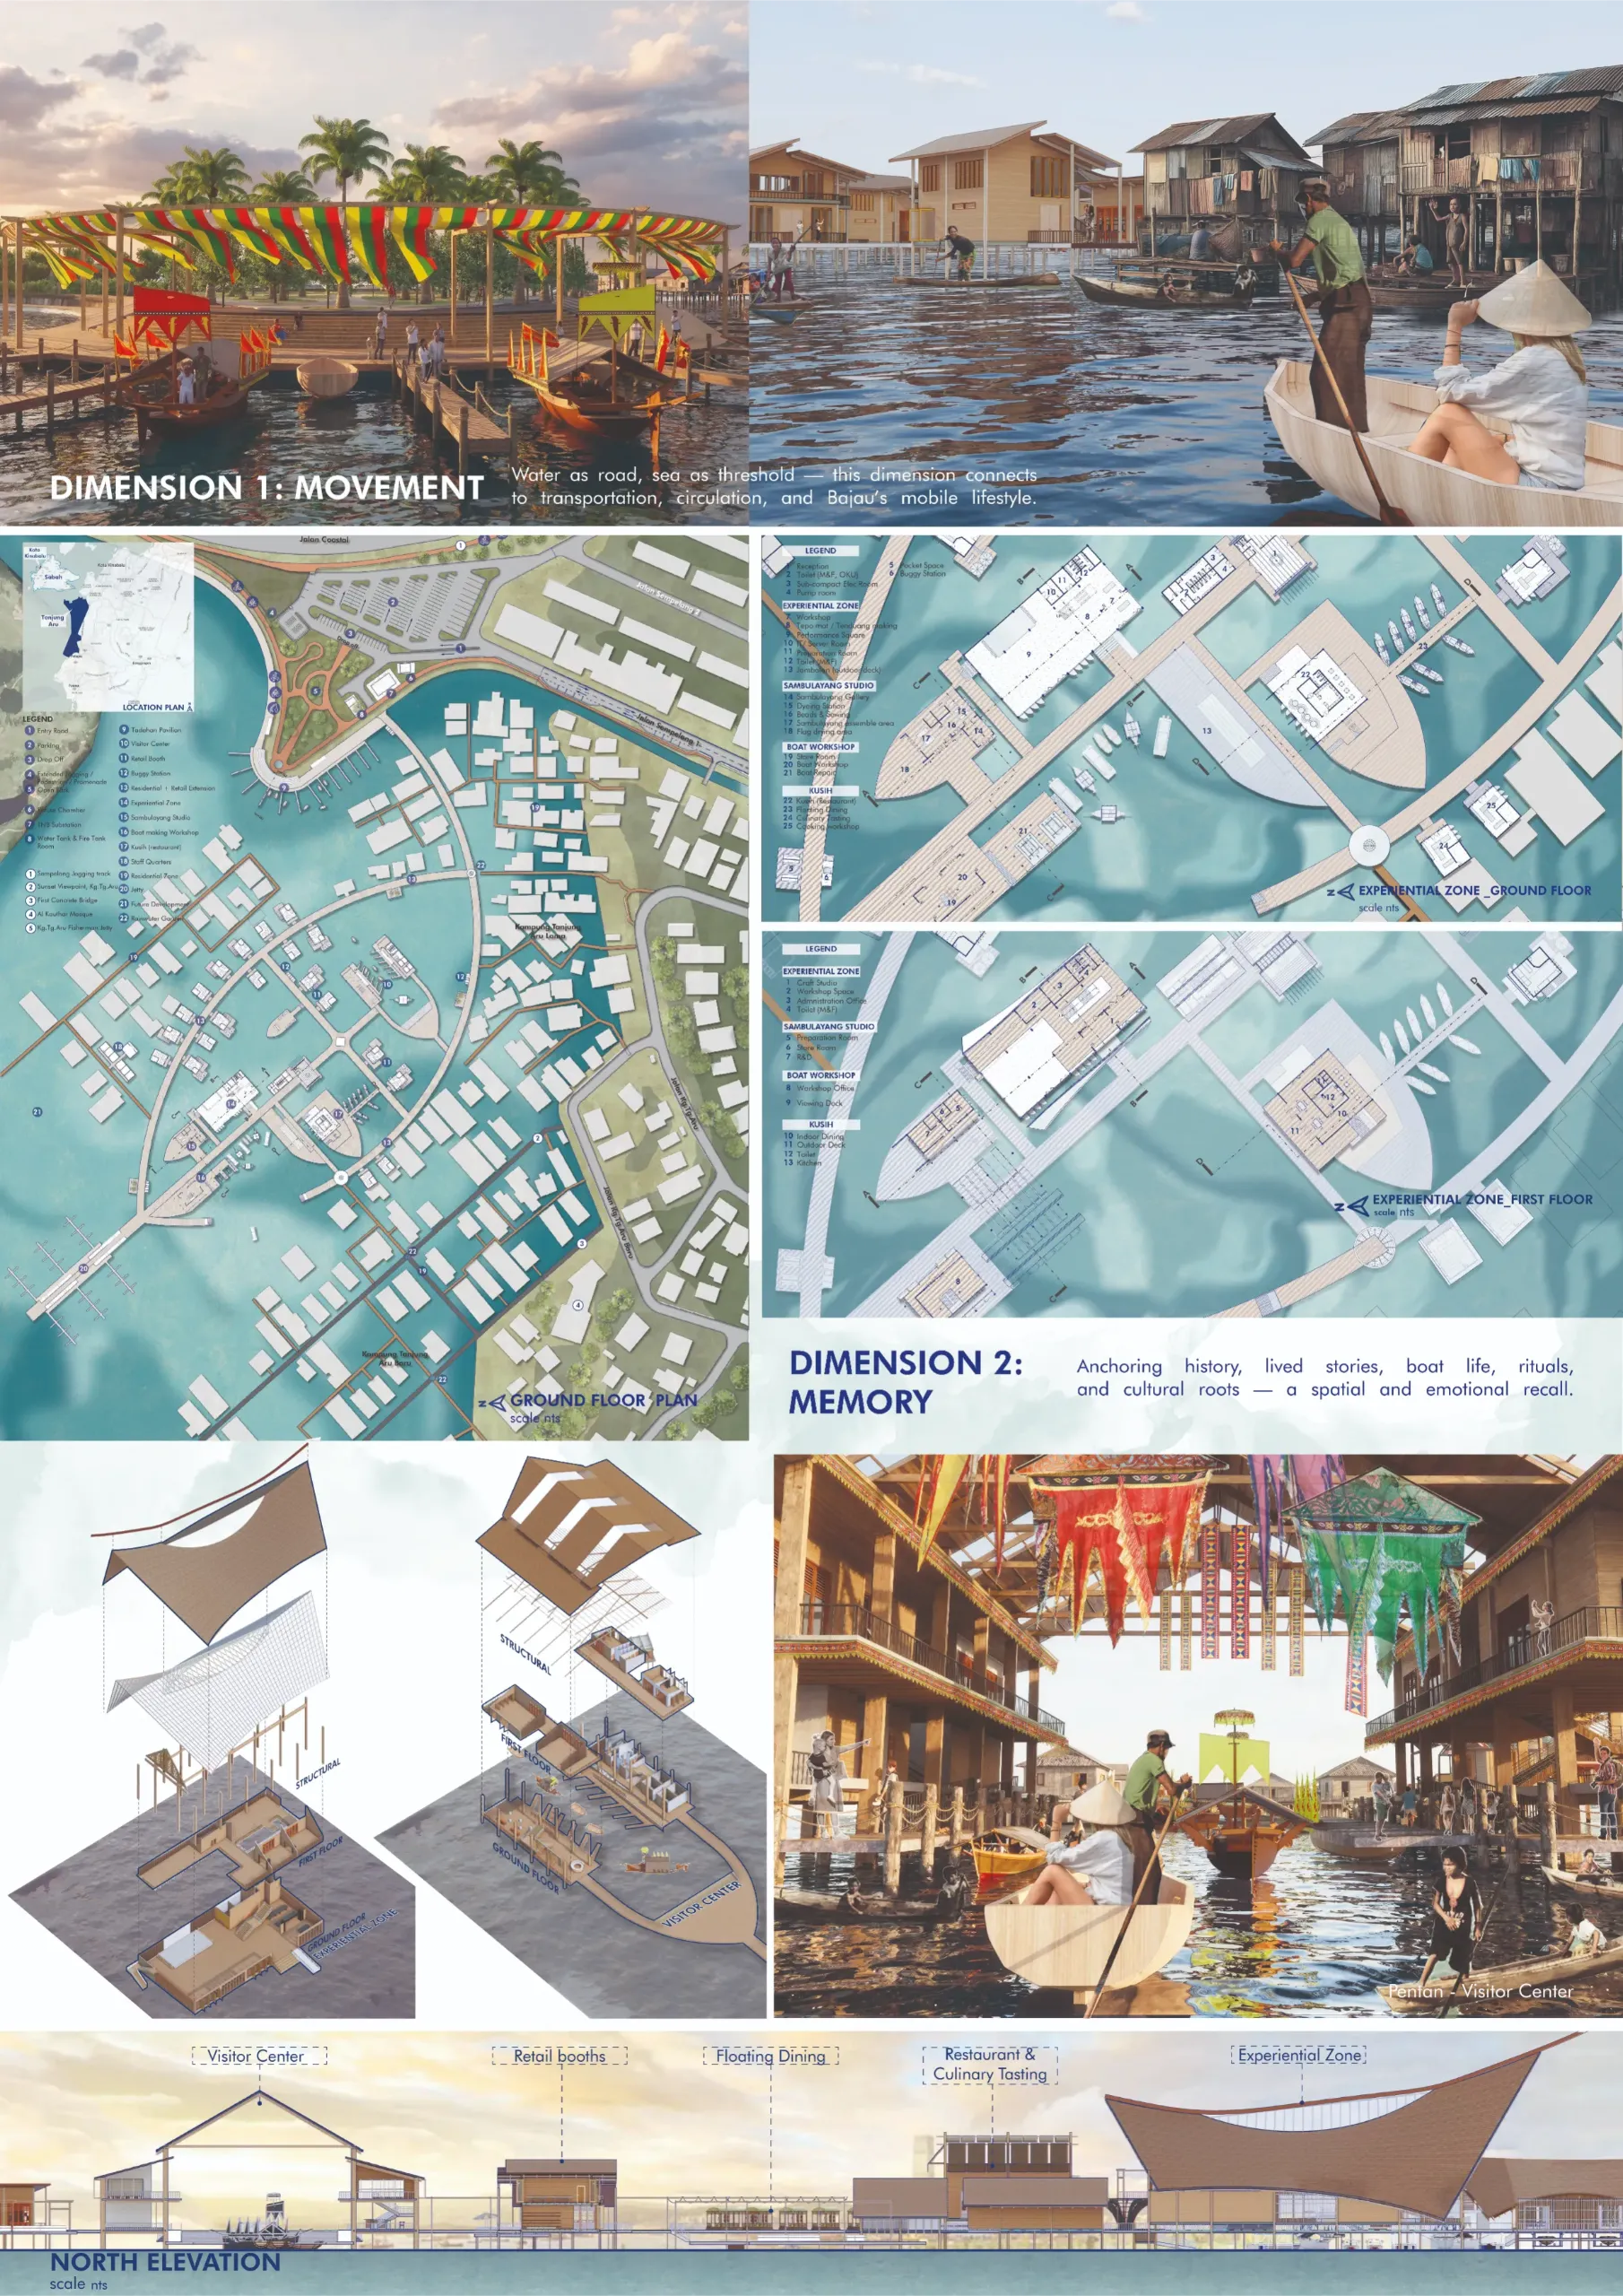
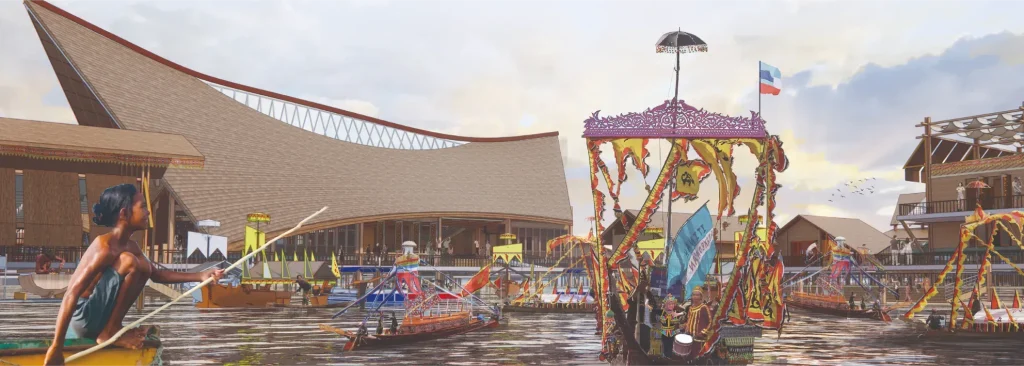
Movement addresses how people access, navigate, and experience the village. Inspired by the structure of the Bajau lepa boat, a central spine is introduced as the main circulation path, reconnecting fragmented clusters of housing, workspaces, and communal areas. Boats remain an essential mode of transport, while elevated walkways improve safety and accessibility for daily movement. This network transforms disconnected spaces into a cohesive system that supports both daily life and economic activity, while reflecting the Bajau’s relationship with water.
Memory focuses on cultural continuity. Architecture here becomes a medium to retain and transmit identity. At the centre, a community-oriented heritage space is organised around the Lepa boat — not as an exhibit, but as a lived spatial experience. It reflects how livelihoods have evolved over time, from fishing-based practices to more diverse forms of income. The spatial arrangement draws from traditional Bajau house planning, where social relationships and economic activities shape space. Memory is not treated as something static, but as a foundation that allows the community to adapt without losing its identity.
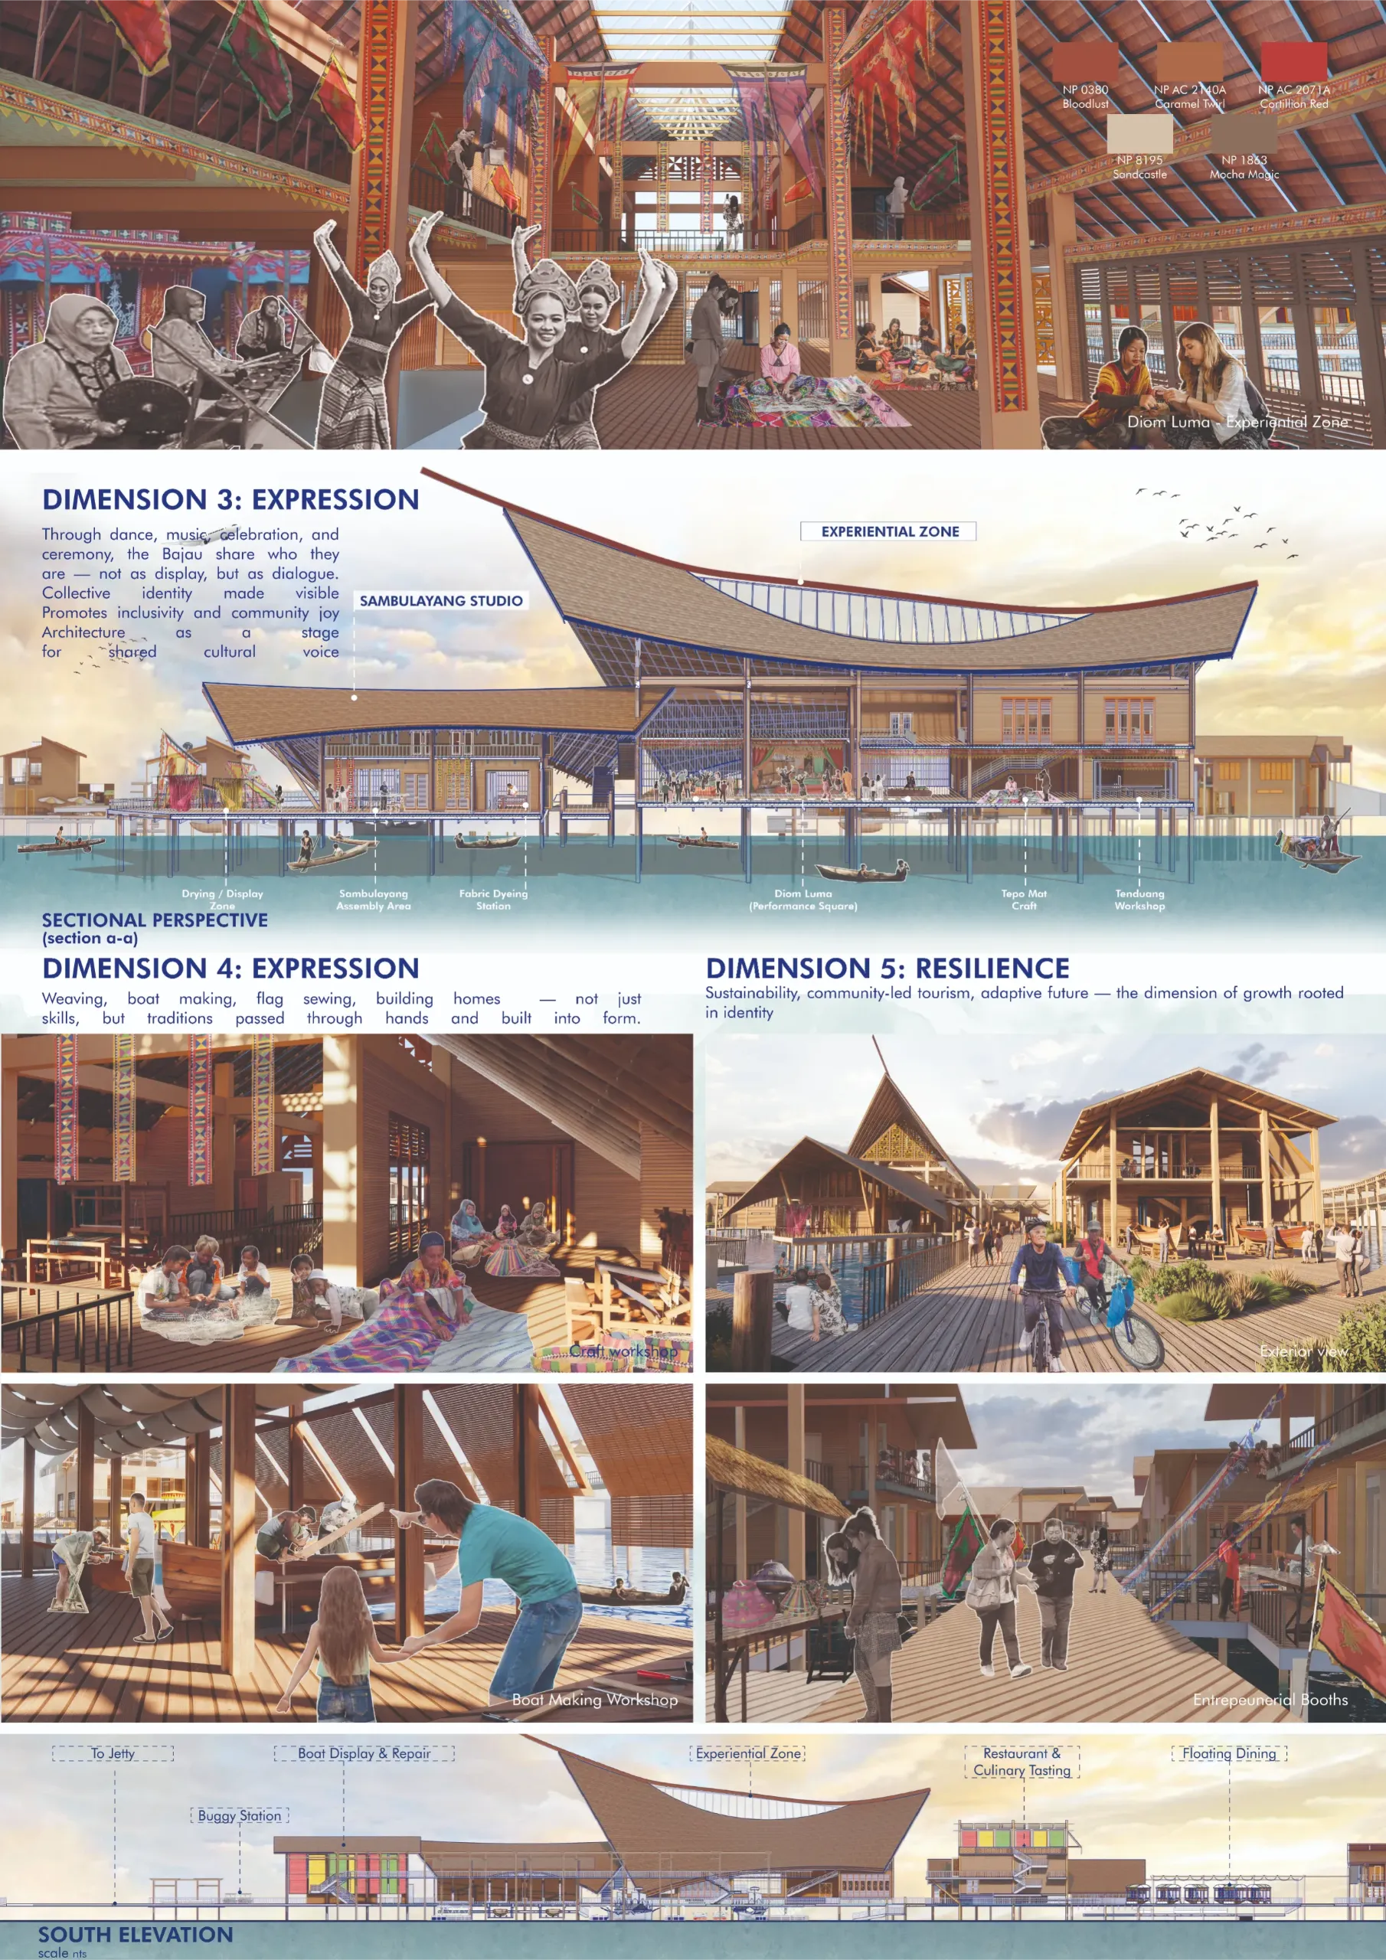
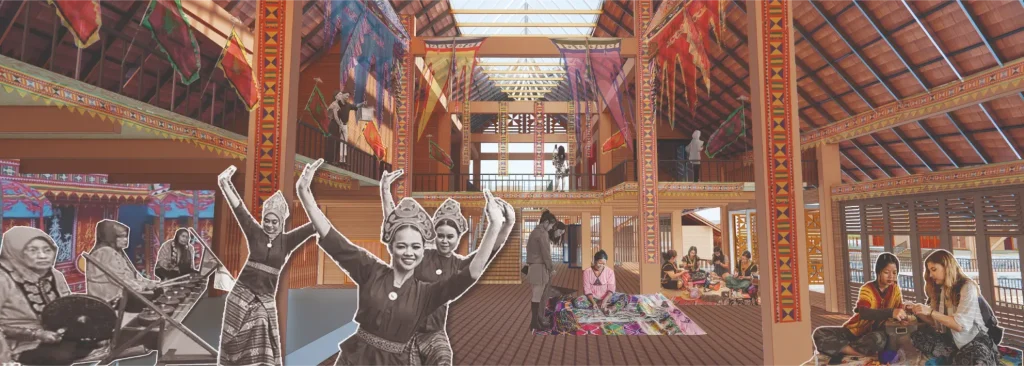
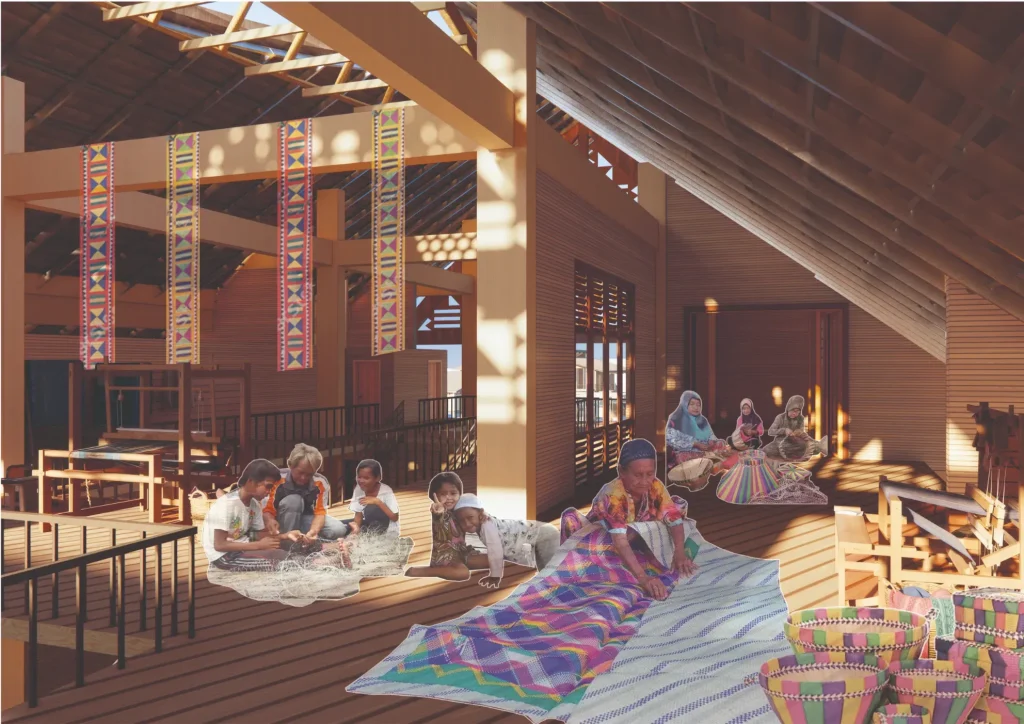
Expression brings cultural life into everyday space. A flexible, open-plan environment allows for performances, gatherings, and daily activities to take place within the same space. This is not designed as a staged attraction, but as a platform owned and used by the community. Supporting this is the Sambulayang flag-making studio, where the process of dyeing, stitching, assembling, and drying is made visible. As a symbol of maritime identity and unity, this craft becomes an important medium for cultural transmission. Here, culture is expressed through participation, where the relationship between people and space remains active and continuous.
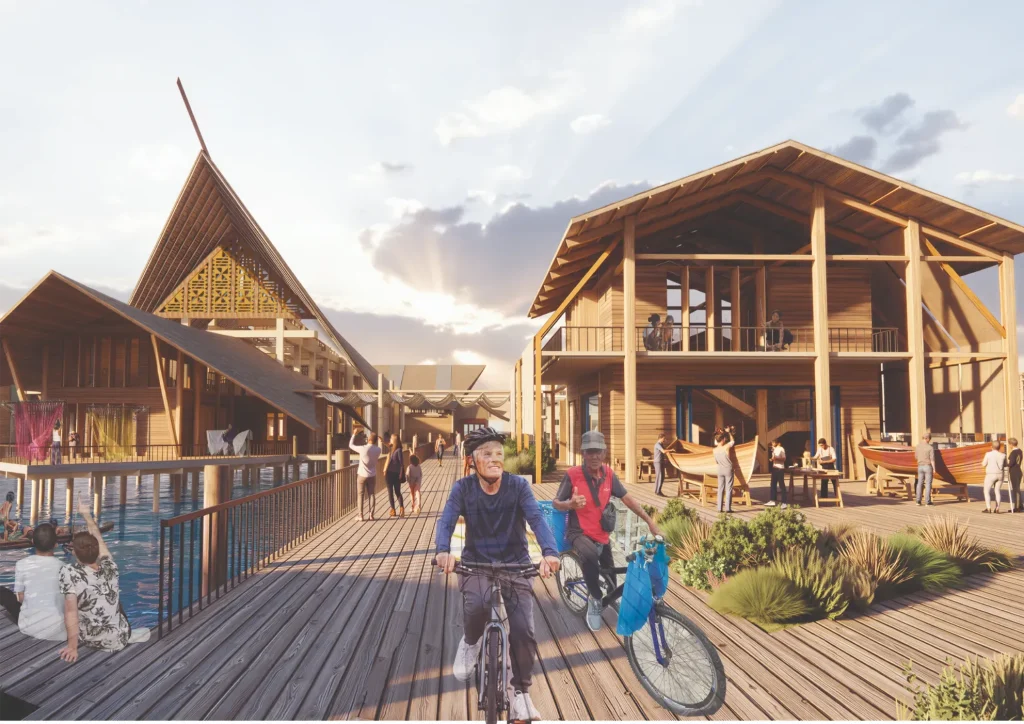
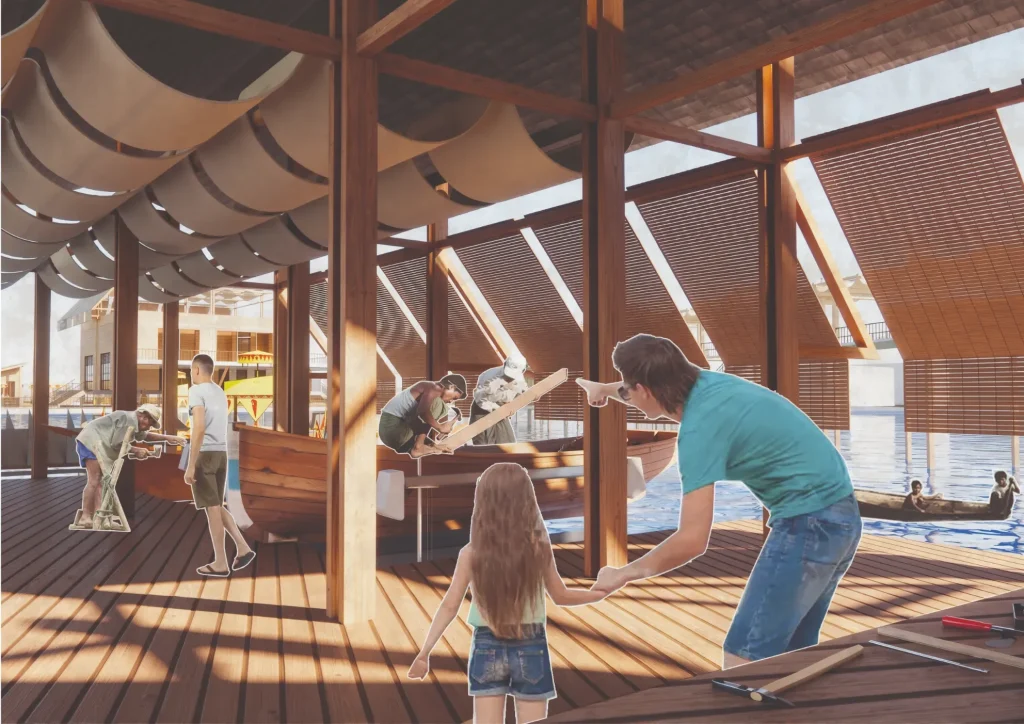
Craft translates Bajau knowledge into architectural construction. A dedicated boat-making workshop highlights the importance of traditional craftsmanship, which is gradually declining. The project reinterprets lepa boat construction techniques — particularly dowel and tenon joinery — into the building system, reducing reliance on metal fasteners and celebrating visible timber connections. In this way, cultural knowledge is not only preserved but embedded into the structure itself. The building becomes a continuation of craft, where making, learning, and building are directly connected.
Resilience addresses the long-term future of the community. The outer layer of the masterplan supports livelihood through small scale, community-run economic spaces, allowing residents to generate income within their own environment. At the same time, architecture improves living conditions through clearer circulation, safer connections, and essential infrastructure upgrades — including access to clean water, proper sanitation, and reliable electricity. The project works with existing building practices that use lightweight, low- carbon materials, which are easy to repair and adapt over time. This reflects the Bajau’s ongoing cycle of building and rebuilding, not as a limitation, but as a form of environmental and social resilience.
Education and community participation are integral, ensuring that residents are equipped to manage, maintain, and take ownership of the development. In this way, resilience is not only physical, but social — supporting long-term independence and adaptability.
This proposal acts as a pilot prototype — adaptable rather than directly replicable — recognising that each coastal community has its own cultural and environmental context. It demonstrates how architecture can uplift living conditions while preserving identity, offering a framework for community-led development across Sabah.
In conclusion, Reimagining Floating Futures positions architecture as a tool for reconnection — not only of spaces, but of people, culture, and future possibilities. By working with the community rather than over it, the project creates a foundation where daily life can improve, cultural identity can continue, and the community can move forward with dignity and resilience.
Showcase your design to an international audience
SUBMIT NOW
Image: Agrapolis Urban Permaculture Farm by David Johanes Palar
Top
Reimagining Floating Future: Tanjung Aru Experiential Tourism Hub Nestled along the coastline of Kota Kinabalu, Kampung Tanjung Aru Lama is home to the sea-oriented Bajau community — a people deeply connected to the rhythm of the sea, yet increasingly disconnected from stable living conditions, cultural continuity, and sustainable livelihood. Despite being only minutes from Kota Kinabalu International Airport and one of Sabah’s most iconic beaches, the village remains overlooked and underserved, facing fragmented spatial conditions, poor infrastructure, and limited economic opportunities.
This project begins with the community. It asks: how can architecture improve daily life while strengthening cultural identity and long-term resilience? Rather than replacing the kampung, the approach is to work with what already exists — to reorganise, upgrade, and reconnect the village through design that is rooted in local knowledge and lived experience.
The process was grounded in site immersion and dialogue. Walking along narrow timber walkways, observing daily routines, and engaging with residents, the Ketua Kampung, and the Kapitan revealed key concerns: unsafe circulation, lack of basic infrastructure, unstable income, and the gradual loss of cultural practices. These insights, supported by questionnaire surveys and research on post-COVID community-based tourism, shaped a community-driven masterplan that prioritises dignity, ownership, and long-term sustainability.
At its core, Reimagining Floating Futures is structured through five interconnected dimensions — Movement, Memory, Expression, Craft, and Resilience — each guiding how architecture supports the community.
Movement addresses how people access, navigate, and experience the village. Inspired by the structure of the Bajau lepa boat, a central spine is introduced as the main circulation path, reconnecting fragmented clusters of housing, workspaces, and communal areas. Boats remain an essential mode of transport, while elevated walkways improve safety and accessibility for daily movement. This network transforms disconnected spaces into a cohesive system that supports both daily life and economic activity, while reflecting the Bajau’s relationship with water.
Memory focuses on cultural continuity. Architecture here becomes a medium to retain and transmit identity. At the centre, a community-oriented heritage space is organised around the Lepa boat — not as an exhibit, but as a lived spatial experience. It reflects how livelihoods have evolved over time, from fishing-based practices to more diverse forms of income. The spatial arrangement draws from traditional Bajau house planning, where social relationships and economic activities shape space. Memory is not treated as something static, but as a foundation that allows the community to adapt without losing its identity.
Expression brings cultural life into everyday space. A flexible, open-plan environment allows for performances, gatherings, and daily activities to take place within the same space. This is not designed as a staged attraction, but as a platform owned and used by the community. Supporting this is the Sambulayang flag-making studio, where the process of dyeing, stitching, assembling, and drying is made visible. As a symbol of maritime identity and unity, this craft becomes an important medium for cultural transmission. Here, culture is expressed through participation, where the relationship between people and space remains active and continuous.
Craft translates Bajau knowledge into architectural construction. A dedicated boat-making workshop highlights the importance of traditional craftsmanship, which is gradually declining. The project reinterprets lepa boat construction techniques — particularly dowel and tenon joinery — into the building system, reducing reliance on metal fasteners and celebrating visible timber connections. In this way, cultural knowledge is not only preserved but embedded into the structure itself. The building becomes a continuation of craft, where making, learning, and building are directly connected.
Resilience addresses the long-term future of the community. The outer layer of the masterplan supports livelihood through small scale, community-run economic spaces, allowing residents to generate income within their own environment. At the same time, architecture improves living conditions through clearer circulation, safer connections, and essential infrastructure upgrades — including access to clean water, proper sanitation, and reliable electricity. The project works with existing building practices that use lightweight, low- carbon materials, which are easy to repair and adapt over time. This reflects the Bajau’s ongoing cycle of building and rebuilding, not as a limitation, but as a form of environmental and social resilience.
Education and community participation are integral, ensuring that residents are equipped to manage, maintain, and take ownership of the development. In this way, resilience is not only physical, but social — supporting long-term independence and adaptability.
This proposal acts as a pilot prototype — adaptable rather than directly replicable — recognising that each coastal community has its own cultural and environmental context. It demonstrates how architecture can uplift living conditions while preserving identity, offering a framework for community-led development across Sabah.
In conclusion, Reimagining Floating Futures positions architecture as a tool for reconnection — not only of spaces, but of people, culture, and future possibilities. By working with the community rather than over it, the project creates a foundation where daily life can improve, cultural identity can continue, and the community can move forward with dignity and resilience.

The AYDA Awards is part of Colouring Lives, Nippon Paint’s Corporate Social Responsibility (CSR) programme, which is dedicated to nurturing the next generation of Architectural and Interior Design talents. Through cross-learning and industry exposure, AYDA provides a platform for students to develop their skills and grow as designers. Discover more of Nippon Paint’s CSR initiatives under Colouring Lives.